
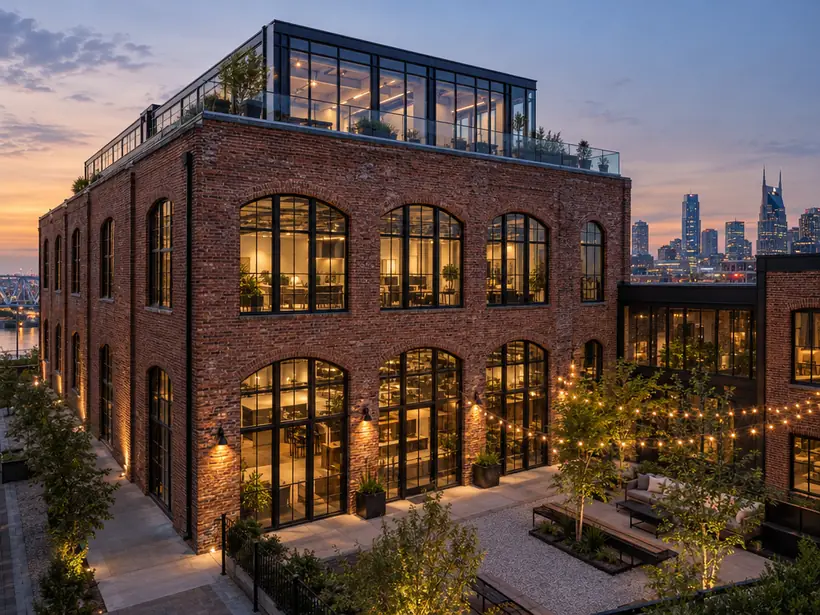
Project Types · Urban and Infill Projects
Adaptive Reuse of Older Buildings: Design, Details and Who They Are For
Old warehouses, shops and houses given a new life, with their best bones kept and honored. Call 615-431-3789.
Call us today615-431-3789At a Glance
About Adaptive Reuse of Older Buildings
Adaptive reuse saves what is worth saving: brick walls, big timber, arched openings, old floors. The art is knowing what to keep, what to open and where a sensitive new addition can make the whole better.
We survey the building, study structure and code, and design a plan that keeps character while meeting the needs of a new use.
Property Owners and Investors
The Project Sheet
How It Rates
A general guide to the design scope, the level of detail, the approvals and the time to build that go with this kind of project.
- Design scope5 / 5
- Detail level4 / 5
- Approvals5 / 5
- Time to build5 / 5
A general guide. Every site and every client is different, and we confirm when we study yours.
Typical features
- Original brick, timber and steel kept visible
- New glass openings and additions in contrast
- Courtyards and rooftop terraces
- Updated structure, systems and access
What You Get
Why Clients Choose Us
- Careful measured drawings of the existing building
- Structural and code strategy early
- Additions designed to read as new
- Historic review and approvals coordinated
- Systems tucked in without hiding the building
- Phasing that keeps the project moving
Who It Is For
Who This Project Is For
Urban and infill projects live among neighbors, rules and tight sites, so zoning, light and the street face must be studied first.
- Owners of older commercial buildings
- Developers turning warehouses into offices or lofts
- Business owners moving into a character building
- Community groups renewing a landmark
How We Design It
From First Study to Final Walkthrough
We measure and study the building, test uses and layouts and design changes that keep its character while making it work.
Historic Preservation and Adaptive Reuse
Old buildings kept, honored and given a new purpose.
Construction and SpecialtyAs-Built and Measured Drawings
Accurate drawings of the building as it really stands, ready to design from.
Design and DrawingsStructural and Engineering Coordination
Structure, mechanical, electrical and plumbing worked out with the design, not after it.
Design and DrawingsMore Project Types
More Urban and Infill Projects
 Property Owners and Investors
Urban and Infill Projects
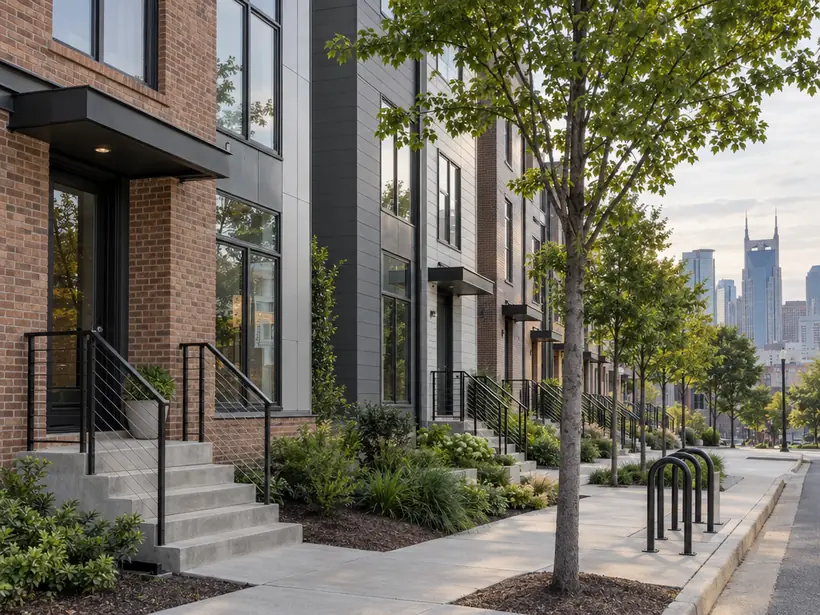
Townhomes and Infill Homes
Homes that fit tight lots and older streets, with light, privacy and good neighbors built in.
 Property Owners and Investors
Urban and Infill Projects
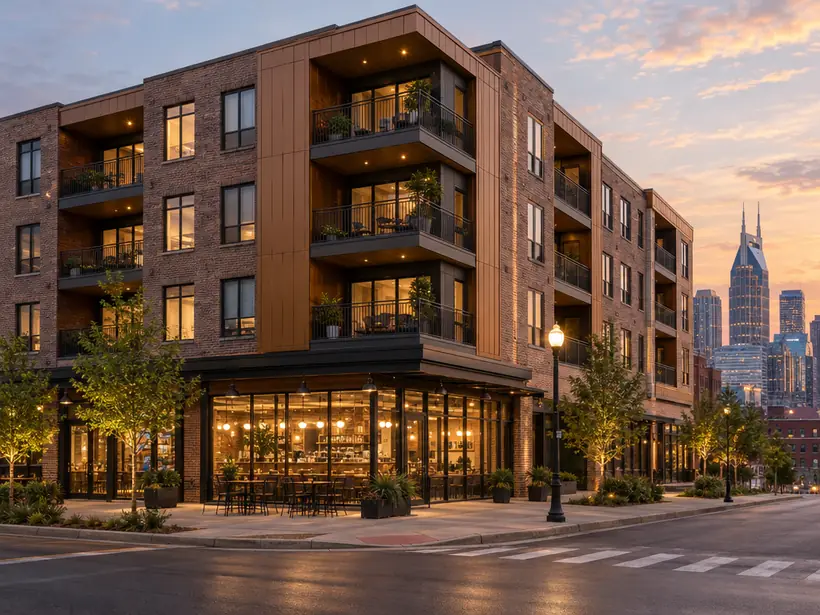
Mixed-Use Buildings
Shops and cafes at the street with homes or offices above, designed to energize a corner.
 Homeowners and Families
Homes and Residences
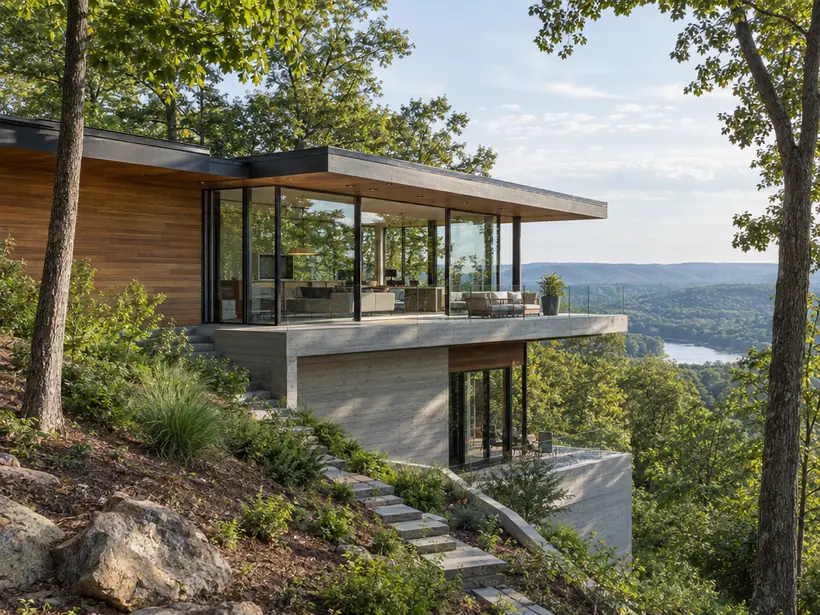
Modern Homes
Clean lines, honest materials and big windows, shaped around light, views and the site.
Planning Tool
Light Studio
Pick a building, a facade and the amount of glass, then drag the sun across the sky to watch light, shade and shadow move over the design.
Good to Know
Questions About Adaptive Reuse of Older Buildings
Still have a question?
What does designing adaptive reuse of older buildings involve?
Adaptive reuse saves what is worth saving: brick walls, big timber, arched openings, old floors. The art is knowing what to keep, what to open and where a sensitive new addition can make the whole better.
Who builds this kind of project?
It is especially common with: owners of older commercial buildings; developers turning warehouses into offices or lofts; business owners moving into a character building; community groups renewing a landmark.
Can Nashville Architecture design adaptive reuse of older buildings?
We measure and study the building, test uses and layouts and design changes that keep its character while making it work. Call 615-431-3789 or send the form to request a consultation.
Request a Consultation
Start a Conversation
Tell us about the lot or the building, what you would like to design and when you would like to begin. We reply promptly and treat every inquiry with care. Prefer to talk? Call 615-431-3789.
Request a Consultation
Nashville Architecture designs homes, additions, commercial buildings and interiors across Nashville and Middle Tennessee, from first sketches and permit drawings to site visits during construction.
- 615-431-3789
- Architecture, planning and interior design
- Serving Nashville and Middle Tennessee
Company
Service Categories
Popular Services
- Custom Home Design
- Modern Home Design
- Home Additions Design
- Whole-Home Renovation Design
- Commercial Building Design
- Interior Architecture
- Feasibility Studies
- Zoning and Entitlement Support
- Permit Drawings and Code Review
- 3D Modeling and Renderings
- Construction Administration
- Historic Preservation and Adaptive Reuse