
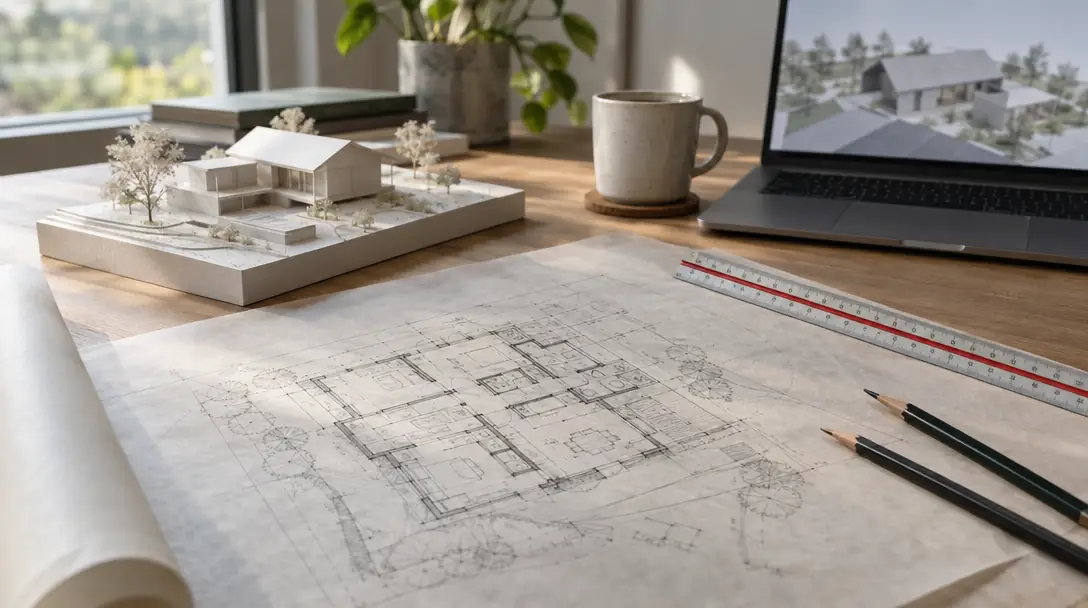
Planning Tool · Space Program Helper
Space Program Helper
Enter the size of the building and the rooms you have in mind to see a rough room program, how the area might be shared and the questions to settle first.
Call us today615-431-3789Use the Tool
Space Program Helper
Nothing you enter is sent anywhere until you choose to send it to us.
How It Works
Three Simple Steps
Enter the Size
Square feet and floors.
Pick the Rooms
Bedrooms, baths and extras.
See the Program
Rough areas and questions.
Send It to Us
Add your details to the form below and we will follow up.
Next Steps
Services Related to This Tool
Space Planning
Layouts that put every room, door and wall exactly where life asks for it.
InteriorsSee details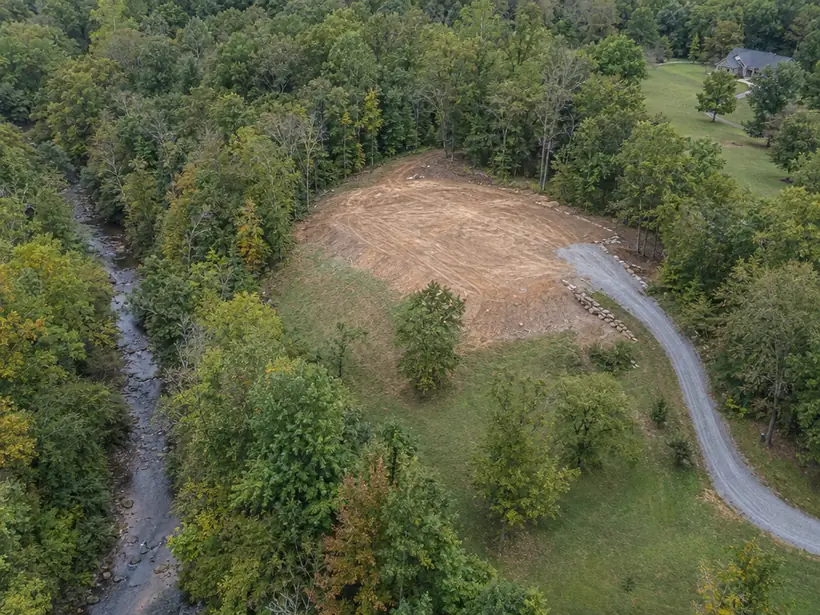
Feasibility Studies
A clear look at what a site can hold before you buy, borrow or build.
Planning and PermitsSee details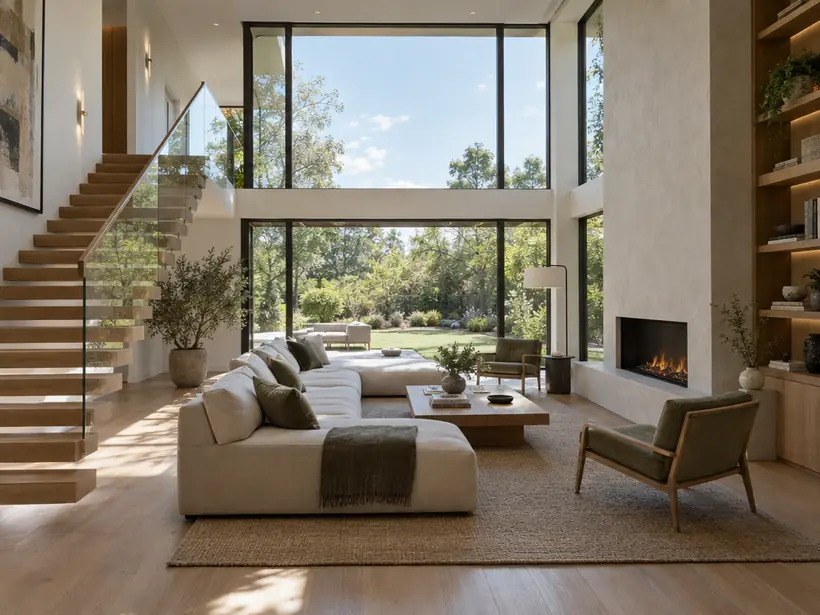
Interior Architecture
Rooms designed from the walls out, with light, proportion and materials working as one.
InteriorsSee details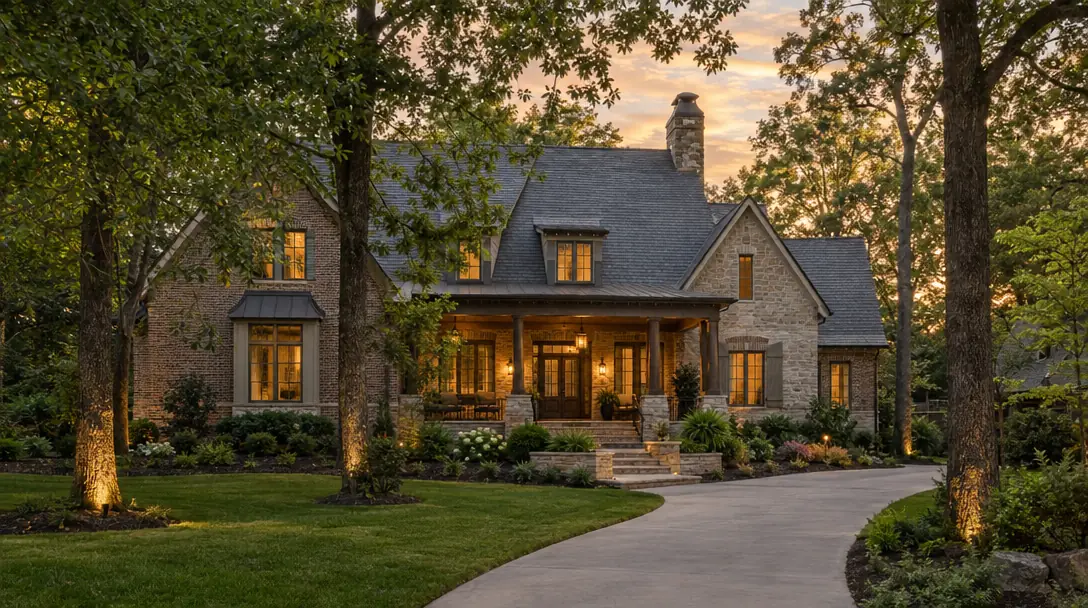
Custom Home Design
A home designed from scratch around your family, your lot and the way you live every day.
ResidentialSee detailsWhat does the Space Program Helper do?
You enter the size of the building and the rooms you have in mind, and it shows a rough room program, how the area might be shared and the questions to settle first.
Is it a design?
No. It gives rough figures to start a conversation. We study your site and goals before we make a plan.
Can I send the result to you?
Yes. One click puts it in the form below.
Request a Consultation
Start a Conversation
Tell us about the lot or the building, what you would like to design and when you would like to begin. We reply promptly and treat every inquiry with care. Prefer to talk? Call 615-431-3789.
Request a Consultation
Nashville Architecture designs homes, additions, commercial buildings and interiors across Nashville and Middle Tennessee, from first sketches and permit drawings to site visits during construction.
- 615-431-3789
- Architecture, planning and interior design
- Serving Nashville and Middle Tennessee
Company
Service Categories
Popular Services
- Custom Home Design
- Modern Home Design
- Home Additions Design
- Whole-Home Renovation Design
- Commercial Building Design
- Interior Architecture
- Feasibility Studies
- Zoning and Entitlement Support
- Permit Drawings and Code Review
- 3D Modeling and Renderings
- Construction Administration
- Historic Preservation and Adaptive Reuse