
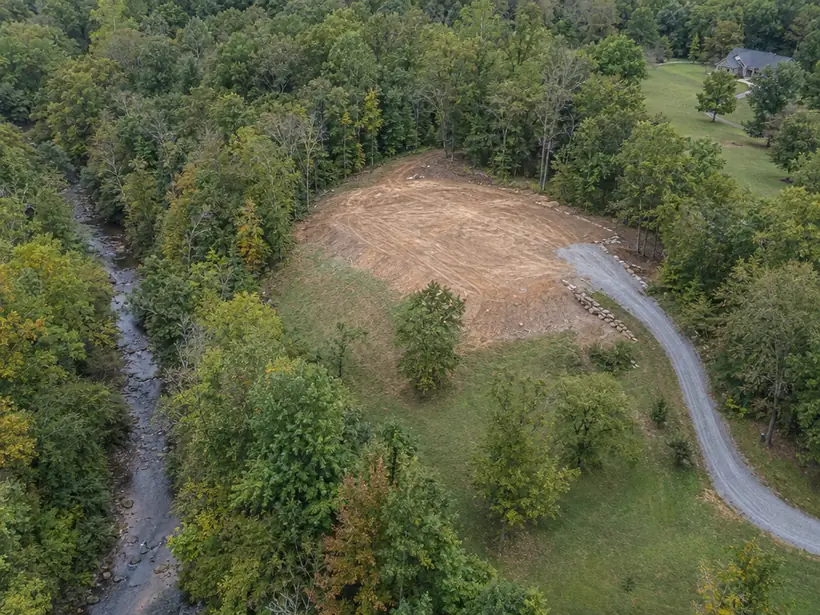
Guide · Sites, Zoning and Permits
Choosing and Reading a Site Before You Design
A lot is more than a size. It has a sun path, a slope, a view and a set of rules, and all of them shape the design.
Call us today615-431-3789A lot is more than a size. It has a sun path, a slope, a view and a set of rules, and all of them shape the design.
What to Look For
Walk the land at different times of day. Notice where the sun rises and sets, where water runs, where trees and views are and how a car will reach the building.
Check for utilities, easements and any rules that may limit building.
Questions That Matter
How steep is the slope, and what will that mean for the foundation? Are there mature trees worth saving? Where could septic or a well be placed? What will neighbors see?
A survey and soils information help answer these questions.
Why Study Before Sketching
A building that responds to its site feels natural and often costs less to build and run. Placing it well is the single most important early design decision.
We offer site analysis and feasibility studies for exactly this reason.
In This Guide
Project Types Mentioned
 Homeowners and Families
Homes and Residences
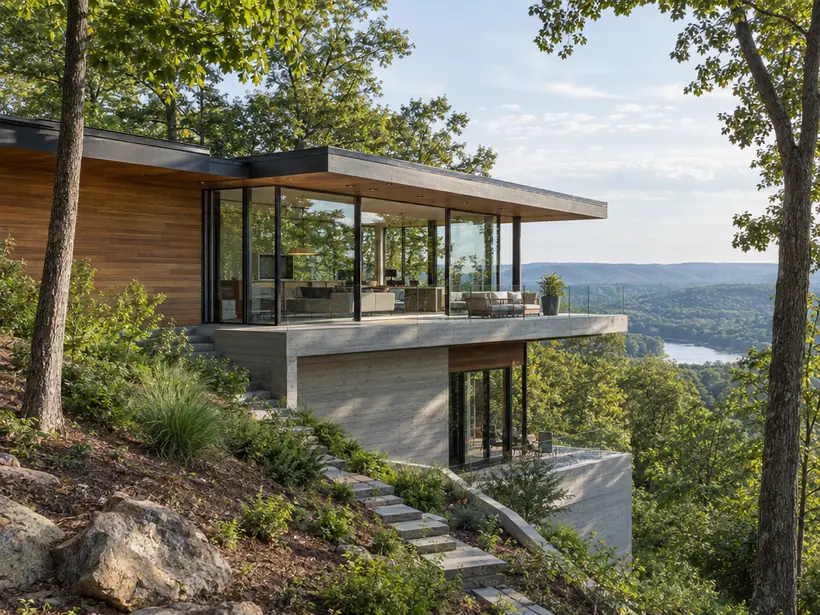
Modern Homes
Clean lines, honest materials and big windows, shaped around light, views and the site.
 Homeowners and Families
Homes and Residences
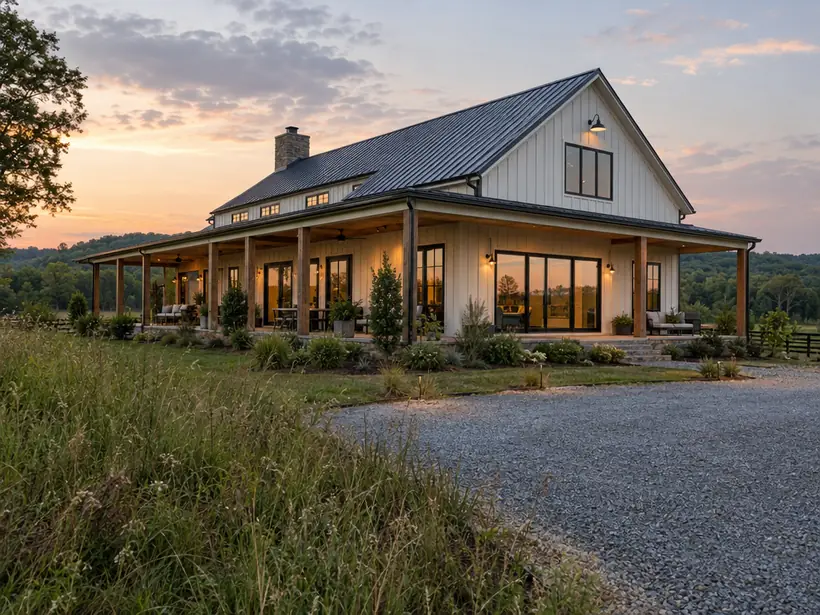
Farmhouse and Barn-Style Homes
Warm, simple homes with long porches, gable roofs and a strong connection to the land.
 Homeowners and Families
Homes and Residences
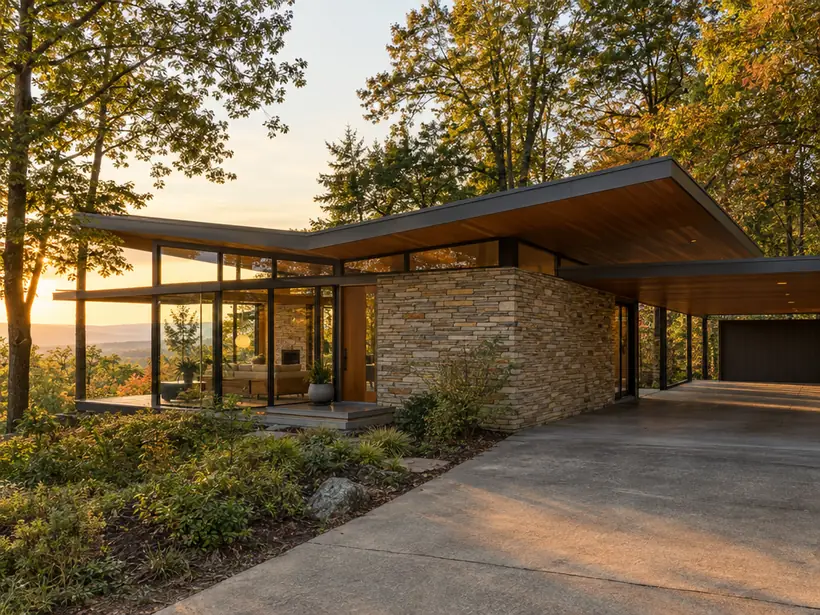
Mid-Century Modern Homes
Low rooflines, walls of glass and an easy flow between inside and out, restored or reimagined.
More Guides
Keep Reading
 Sites, Zoning and Permits
Understanding Zoning Before You Buy or Build
Zoning decides what you can build. A short check before you buy or design can prevent big surprises.
Read the guide Sites, Zoning and Permits
What Is in a Permit Set and How Review Works
A permit is the building department’s confirmation that a project meets the rules. A complete permit set helps it happen faster.
Read the guideSites, Zoning and PermitsDesigning on a Steep or Wooded Lot
Steep and wooded lots often offer the best views. They also ask for a more careful design process.
Read the guideTalk to a real person
Ready to start? Call us.
Request a Consultation
Start a Conversation
Tell us about the lot or the building, what you would like to design and when you would like to begin. We reply promptly and treat every inquiry with care. Prefer to talk? Call 615-431-3789.
Request a Consultation

Nashville Architecture designs homes, additions, commercial buildings and interiors across Nashville and Middle Tennessee, from first sketches and permit drawings to site visits during construction.
- 615-431-3789
- Architecture, planning and interior design
- Serving Nashville and Middle Tennessee
Company
Service Categories
Popular Services
- Custom Home Design
- Modern Home Design
- Home Additions Design
- Whole-Home Renovation Design
- Commercial Building Design
- Interior Architecture
- Feasibility Studies
- Zoning and Entitlement Support
- Permit Drawings and Code Review
- 3D Modeling and Renderings
- Construction Administration
- Historic Preservation and Adaptive Reuse