
Guide · Planning Your Project
How an Architecture Project Works, From First Call to Move-In
A building project is a sequence of small, clear decisions. Knowing the sequence makes the whole journey calmer.
Call us today615-431-3789A building project is a sequence of small, clear decisions. Knowing the sequence makes the whole journey calmer.
Before Design Begins
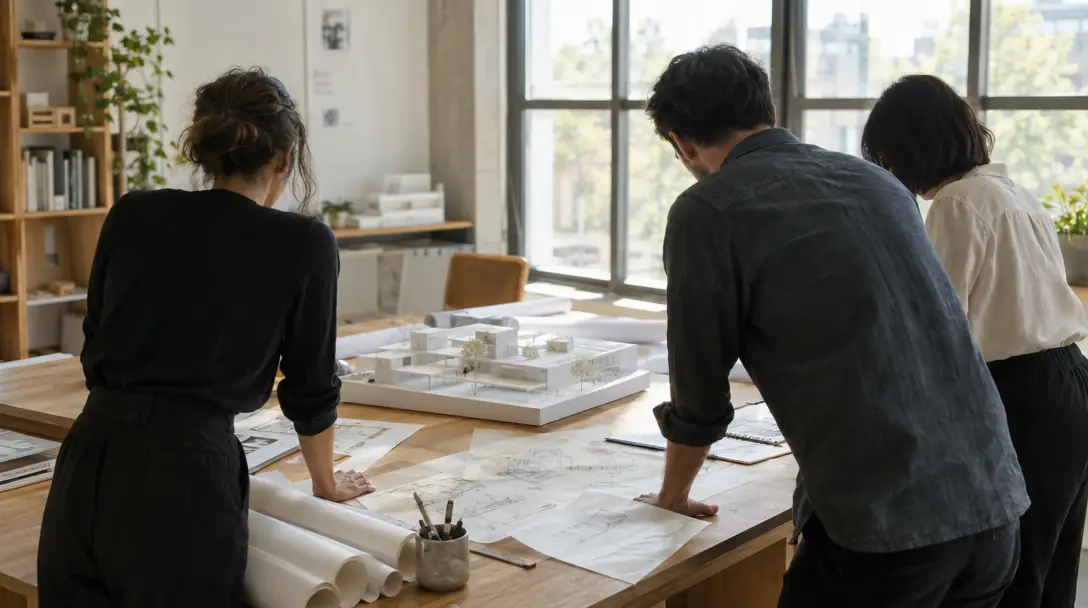
A project starts with a conversation about your goals, your site and how you want to use the building. We gather information, study the lot and the rules and agree on a scope before drawings begin.
This is the best time to ask questions about schedule, consultants and what each phase will deliver.
Design, Documents and Permits
Schematic design finds the shape of the project, design development works out materials and structure and construction documents describe everything a builder needs. Permit drawings follow and any review comments are answered.
At each step you review the work and approve it before the next begins.
Bidding, Building and Move-In
With drawings complete, builders bid or you select a builder directly. During construction we answer questions, review submittals and walk the site at key stages.
At the end we write a punch list with you and follow it until the project is complete.
In This Guide
Project Types Mentioned
 Homeowners and Families
Homes and Residences
Modern Homes
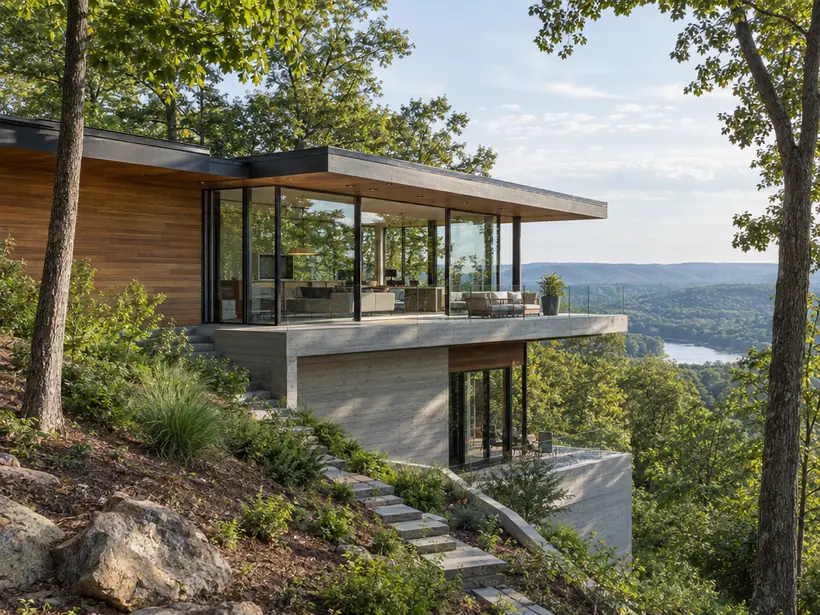
Clean lines, honest materials and big windows, shaped around light, views and the site.
 Property Owners and Investors
Urban and Infill Projects
Mixed-Use Buildings
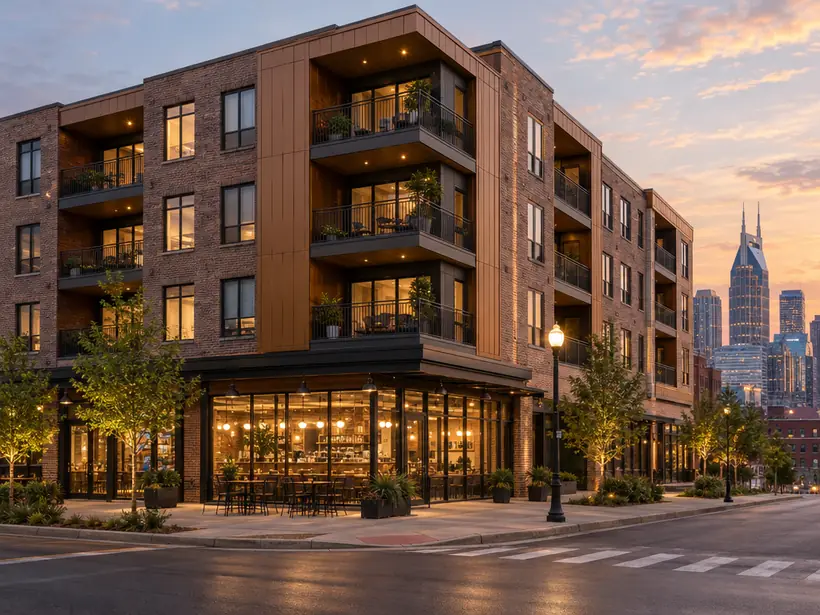
Shops and cafes at the street with homes or offices above, designed to energize a corner.
 Business Owners
Workplaces and Hospitality
Restaurants, Retail and Hospitality
Rooms with atmosphere and a clear flow, designed to welcome guests and keep staff moving.
More Guides
Keep Reading
 Planning Your Project
The Phases of Architectural Design, Explained
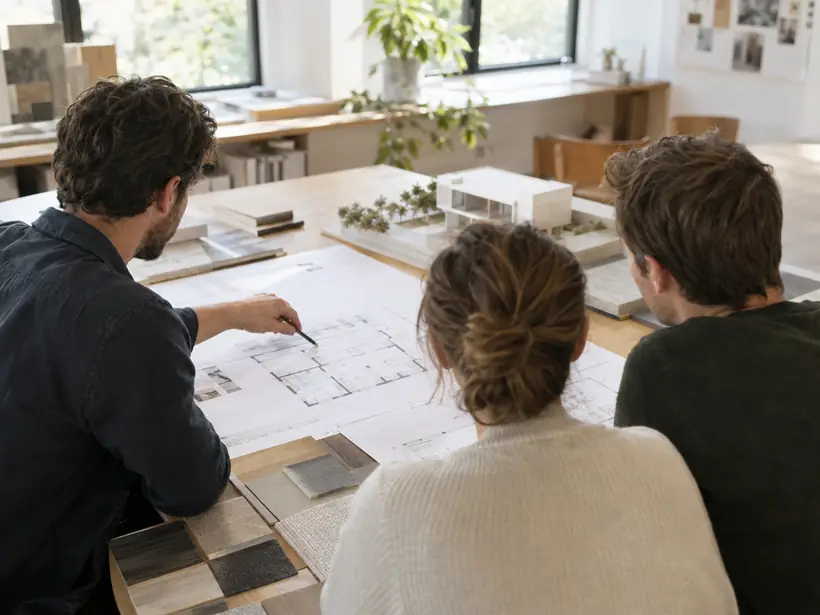
Architects talk about phases because each one answers a different question. Here is what each phase means for you.
Read the guidePlanning Your ProjectHow to Prepare for Your First Meeting With an Architect
You do not need drawings to start. A little preparation makes the first meeting far more useful.
Read the guide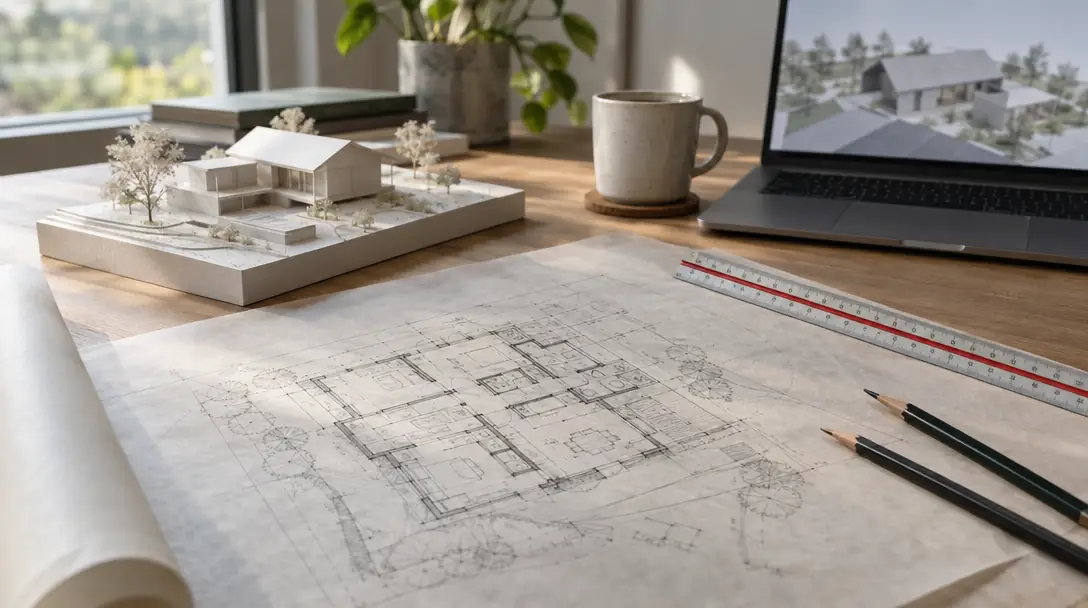 Planning Your Project
How Long Does a Design Project Take?
Every project has its own pace. Knowing what controls the pace helps you plan around it.
Read the guideTalk to a real person
Ready to start? Call us.
Request a Consultation
Start a Conversation
Tell us about the lot or the building, what you would like to design and when you would like to begin. We reply promptly and treat every inquiry with care. Prefer to talk? Call 615-431-3789.
Request a Consultation
Nashville Architecture designs homes, additions, commercial buildings and interiors across Nashville and Middle Tennessee, from first sketches and permit drawings to site visits during construction.
- 615-431-3789
- Architecture, planning and interior design
- Serving Nashville and Middle Tennessee
Company
Service Categories
Popular Services
- Custom Home Design
- Modern Home Design
- Home Additions Design
- Whole-Home Renovation Design
- Commercial Building Design
- Interior Architecture
- Feasibility Studies
- Zoning and Entitlement Support
- Permit Drawings and Code Review
- 3D Modeling and Renderings
- Construction Administration
- Historic Preservation and Adaptive Reuse