
How It Works
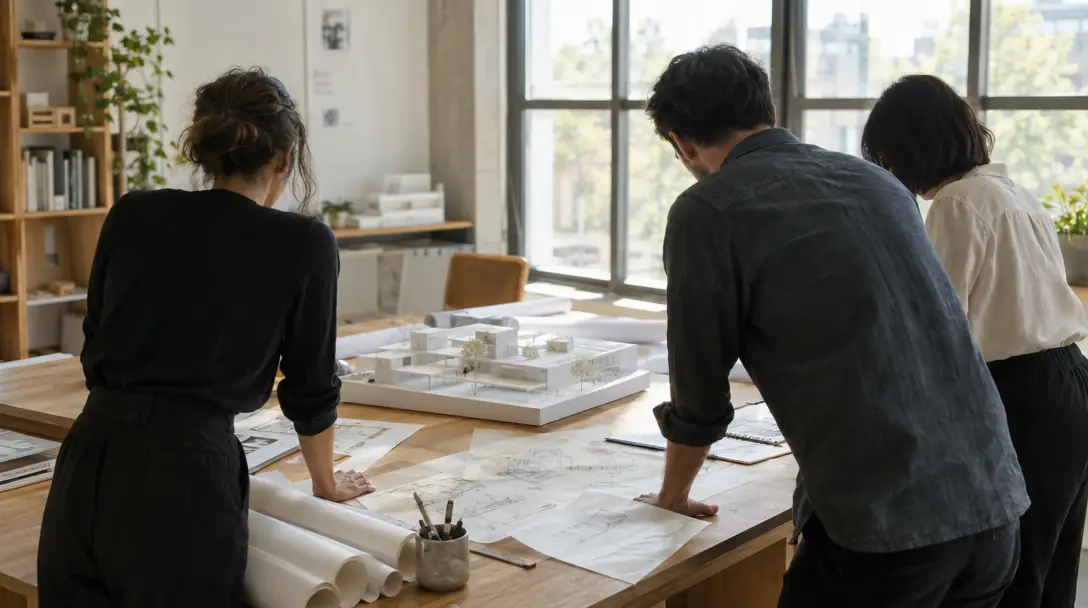
How an Architecture Project Works, From the First Call to Move-In
A clear path from the first conversation to a finished building, with no guessing and no surprises.
Call us today615-431-3789The Process
Four Steps to a Finished Building
Every project follows the same path, adjusted for your site and your plans.
Call or Send the Form
Call 615-431-3789 or send the form. Tell us about the lot or the building, what you would like to design and when you would like to begin. Photos and plans help.
We Listen and Study
We walk the site or the building with you, review the rules and your goals and put the scope, the schedule and the next steps in plain words.
We Design and Document
Sketches become plans, plans become details and details become the drawings a builder needs, with each step reviewed and approved by you.
We Stay Through Construction
We answer builders’ questions, review submittals and walk the site at key stages, then close out the project with you at the end.
Try It First
See the Journey of Your Project
Pick a project and a scale to see the usual phases laid out in general terms.
Nothing you enter is sent anywhere until you choose to send it to us.
What Is Included
More Than Just Drawings
A Real Study of the Site
We walk the property, review the rules and flag risks and options before design begins.
A Written Scope and Schedule
Clear phases, deliverables and decision dates, so everyone knows what is being made and when.
Permits and Approvals
Permit drawings, planning submissions and responses to review comments, handled by our team.
Engineers and Consultants
Structural, mechanical, electrical and civil engineers coordinated with the design.
Builder Coordination
Bid documents, builder interviews and answers to questions during construction.
A Final Walkthrough
We go through the building with you, write the punch list and follow it to the end.
Planning Tools
Start From Home
Architect Finder
Tell us what you want to design, renovate or plan. We point you to the right service, with a button to call or request a consultation.
Open the toolLight Studio
Pick a building, a facade and the amount of glass, then drag the sun across the sky to watch light, shade and shadow move over the design.
Open the toolDesign Journey Planner
Pick a project and a scale to see the usual phases laid out from first sketches and permits to construction and move-in.
Open the toolSpace Program Helper
Enter the size of the building and the rooms you have in mind to see a rough room program, how the area might be shared and the questions to settle first.
Open the toolWhat does Nashville Architecture do?
Nashville Architecture designs homes, additions, renovations, commercial buildings and interiors in Nashville and Middle Tennessee. We handle everything from site studies and first sketches to permit drawings, builder selection and site visits during construction.
How do I request a consultation?
Call 615-431-3789, send the form on this page or use one of our planning tools. Tell us about the lot or the building, what you would like to design and when you would like to begin. We reply promptly and set a time to talk.
How long does a design project take?
It depends on the size, the approvals and how quickly decisions are made. A small addition may need a few months of design and permitting, while a custom home usually needs longer. After we understand your project we give you a real schedule.
Do I need existing drawings to start?
No. If you have plans, a survey or photographs they help, and if you do not, we can measure an existing building and coordinate a survey for a new lot.
Can you design homes, offices and restaurants?
Yes. Our work includes custom homes, additions and renovations, townhomes, mixed-use buildings, offices, restaurants, shops, medical offices, churches and light-industrial buildings.
Will I see more than one design option?
Usually. We sketch a few clear directions in schematic design, talk through what each means and refine the one that feels right.
Request a Consultation
Start a Conversation
Tell us about the lot or the building, what you would like to design and when you would like to begin. We reply promptly and treat every inquiry with care. Prefer to talk? Call 615-431-3789.
Request a Consultation
Nashville Architecture designs homes, additions, commercial buildings and interiors across Nashville and Middle Tennessee, from first sketches and permit drawings to site visits during construction.
- 615-431-3789
- Architecture, planning and interior design
- Serving Nashville and Middle Tennessee
Company
Service Categories
Popular Services
- Custom Home Design
- Modern Home Design
- Home Additions Design
- Whole-Home Renovation Design
- Commercial Building Design
- Interior Architecture
- Feasibility Studies
- Zoning and Entitlement Support
- Permit Drawings and Code Review
- 3D Modeling and Renderings
- Construction Administration
- Historic Preservation and Adaptive Reuse