
Transformations
Before and After: Dated Spaces, Designed Places
Drag the line across each photograph to see a dated ranch, a closed-off kitchen and an empty lot become a thoughtfully designed home.
Call us today615-431-3789Example 01
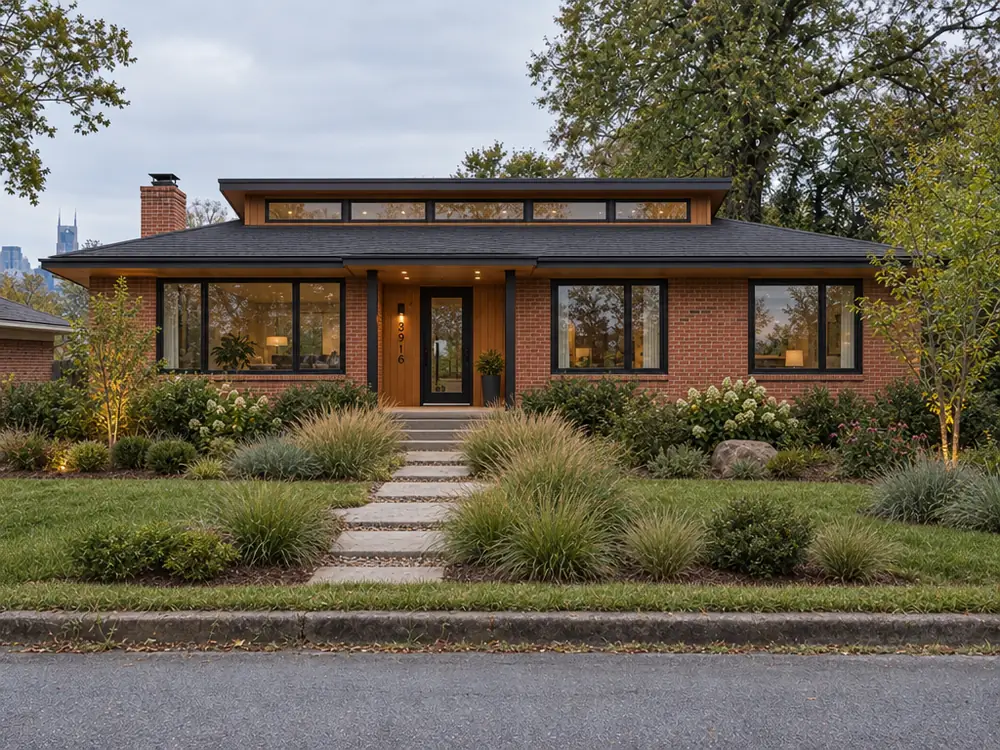
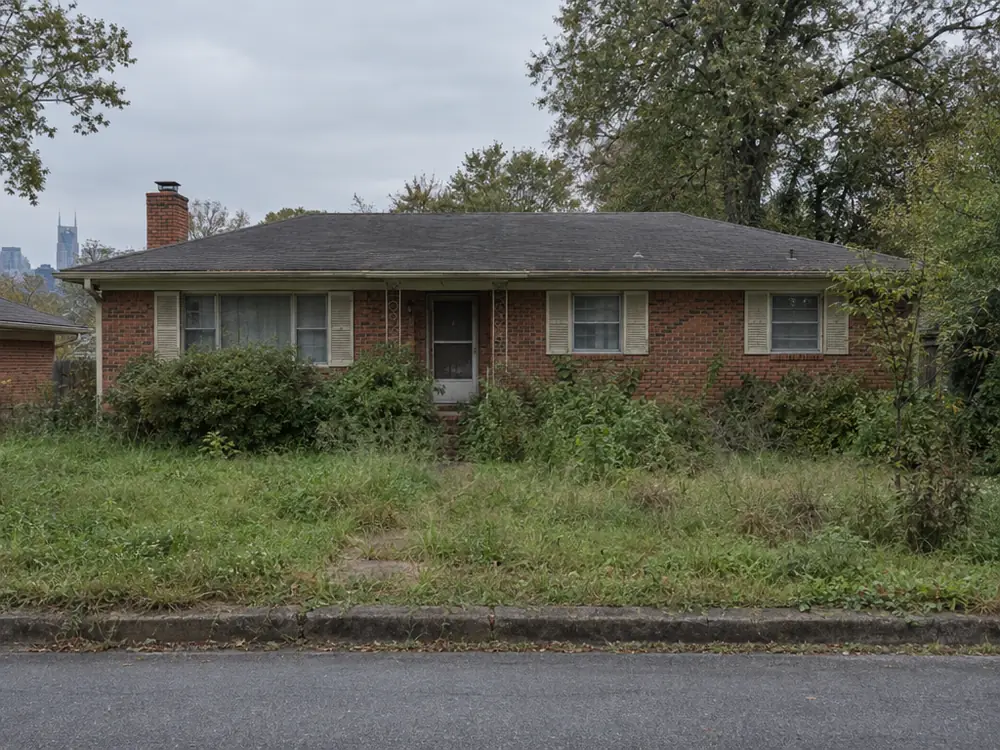
A Dated Ranch Becomes a Light-Filled Modern Home
 BeforeAfter
A low 1970s brick ranch with small windows and tired shutters, redesigned with a raised roofline, clerestory light, large windows and a warm new entry.
What we did: Measured the house, redesigned the roof and openings, drew the structure and the permit set and followed the work on site.
Whole-Home Renovation DesignExample 02
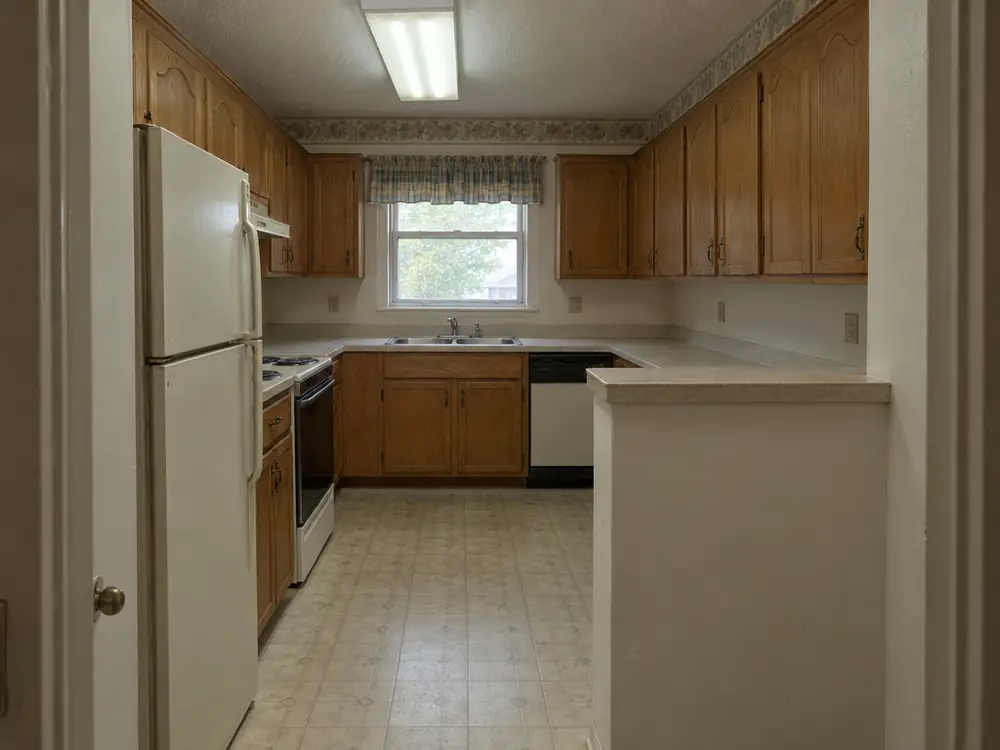
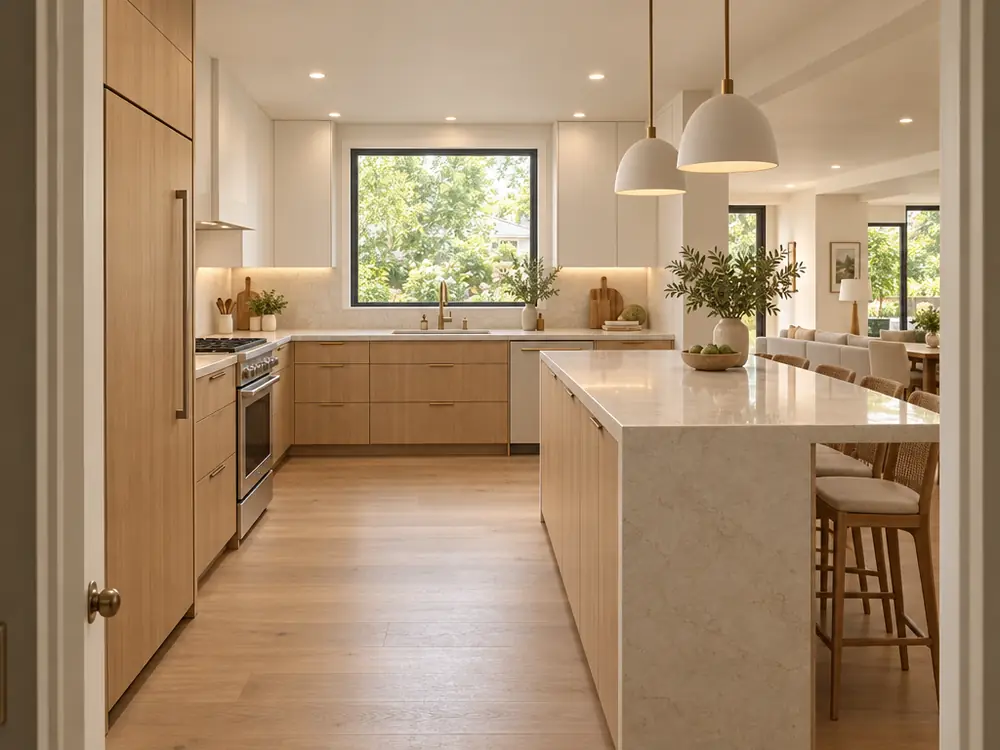
A Closed-Off Kitchen Becomes an Open, Bright Room
 BeforeAfter
A cramped 1990s kitchen behind a half wall, opened into a light-filled room with a large island, a big window and warm, clean cabinetry.
What we did: Opened the wall with a new beam, redrew the layout, designed the cabinetry and lighting and coordinated the finishes.
Kitchen DesignExample 03
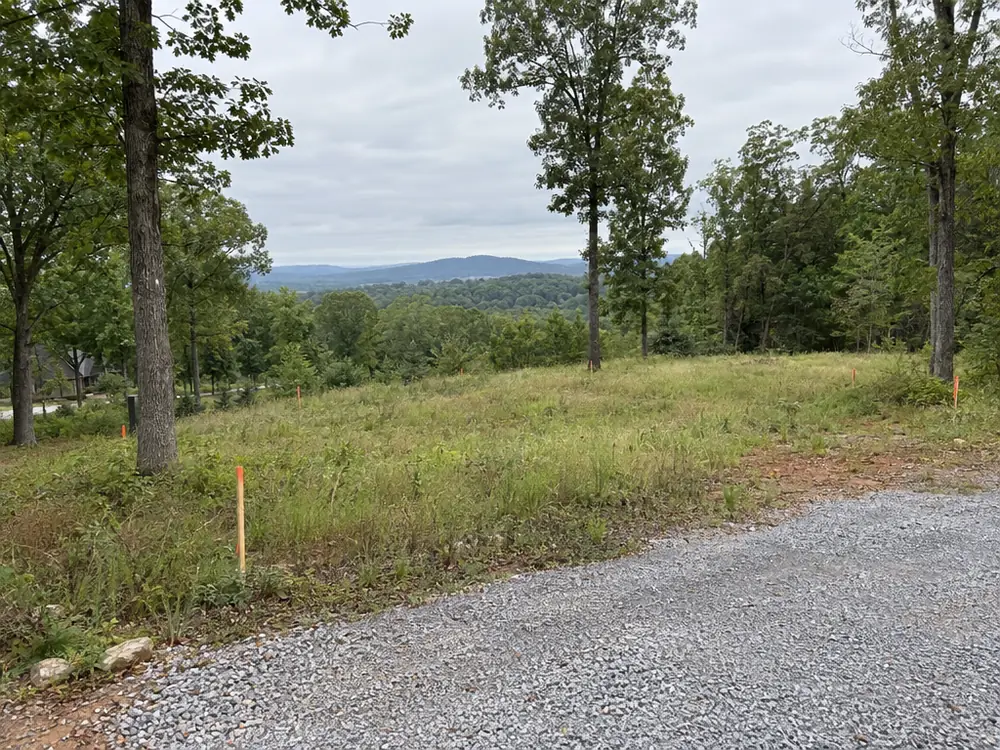
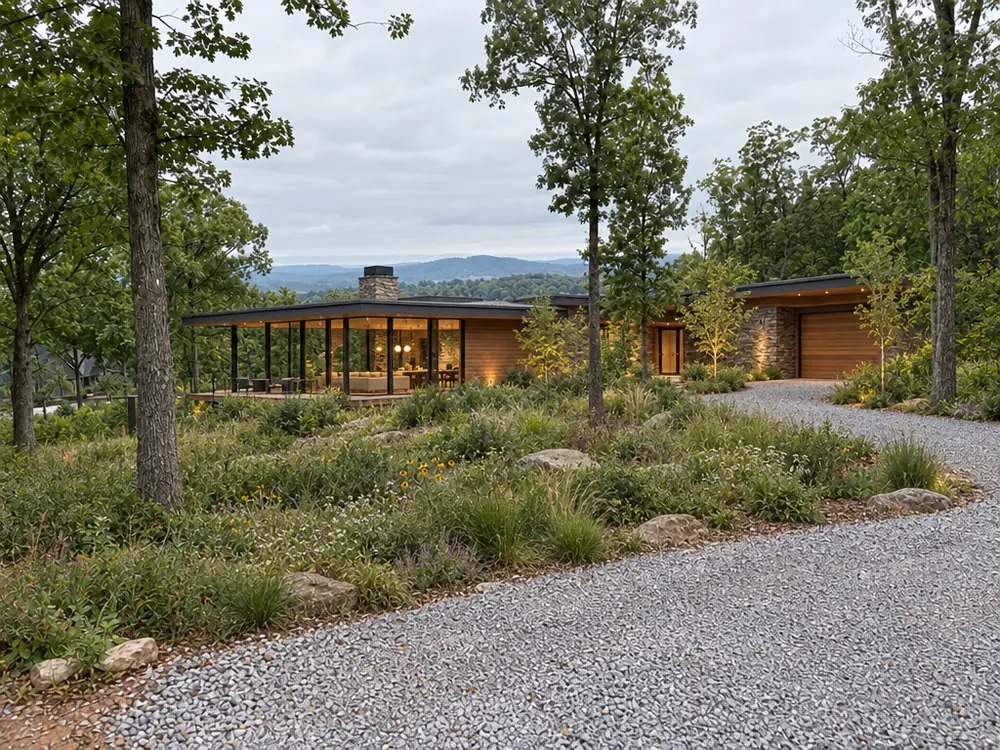
An Empty Lot Becomes a Home Designed for the Site
 BeforeAfter
A sloping wooded lot marked with survey stakes, and the same view with a low timber and stone home nestled among the existing trees.
What we did: Studied the slope, the sun and the trees, placed the house to keep them and designed the plan, the structure and the drive.
Site Analysis and PlanningPhotographs are illustrative examples of the kinds of results good design can aim for. Results depend on the site, the rules and the choices you make.
How do I request a consultation?
Call 615-431-3789, send the form on this page or use one of our planning tools. Tell us about the lot or the building, what you would like to design and when you would like to begin. We reply promptly and set a time to talk.
How long does a design project take?
It depends on the size, the approvals and how quickly decisions are made. A small addition may need a few months of design and permitting, while a custom home usually needs longer. After we understand your project we give you a real schedule.
Do you work with builders?
Yes. We work with the builder you choose, help you select one through a bid process or partner with trusted builders through design-build, so design and construction stay aligned.
Do I need existing drawings to start?
No. If you have plans, a survey or photographs they help, and if you do not, we can measure an existing building and coordinate a survey for a new lot.
Can you design homes, offices and restaurants?
Yes. Our work includes custom homes, additions and renovations, townhomes, mixed-use buildings, offices, restaurants, shops, medical offices, churches and light-industrial buildings.
Request a Consultation
Start a Conversation
Tell us about the lot or the building, what you would like to design and when you would like to begin. We reply promptly and treat every inquiry with care. Prefer to talk? Call 615-431-3789.
Request a Consultation
Nashville Architecture designs homes, additions, commercial buildings and interiors across Nashville and Middle Tennessee, from first sketches and permit drawings to site visits during construction.
- 615-431-3789
- Architecture, planning and interior design
- Serving Nashville and Middle Tennessee
Company
Service Categories
Popular Services
- Custom Home Design
- Modern Home Design
- Home Additions Design
- Whole-Home Renovation Design
- Commercial Building Design
- Interior Architecture
- Feasibility Studies
- Zoning and Entitlement Support
- Permit Drawings and Code Review
- 3D Modeling and Renderings
- Construction Administration
- Historic Preservation and Adaptive Reuse