
Resources
Architecture Resources and Guides
Plain-English guides on how a project works, zoning and permits, designing around light, choosing materials and hiring an architect. Read first, call when you are ready.
Call us today615-431-3789Planning Your Project
Planning Your Project
How an architecture project works, the design phases, preparing for a first meeting, schedules and working with a builder
 Planning Your Project
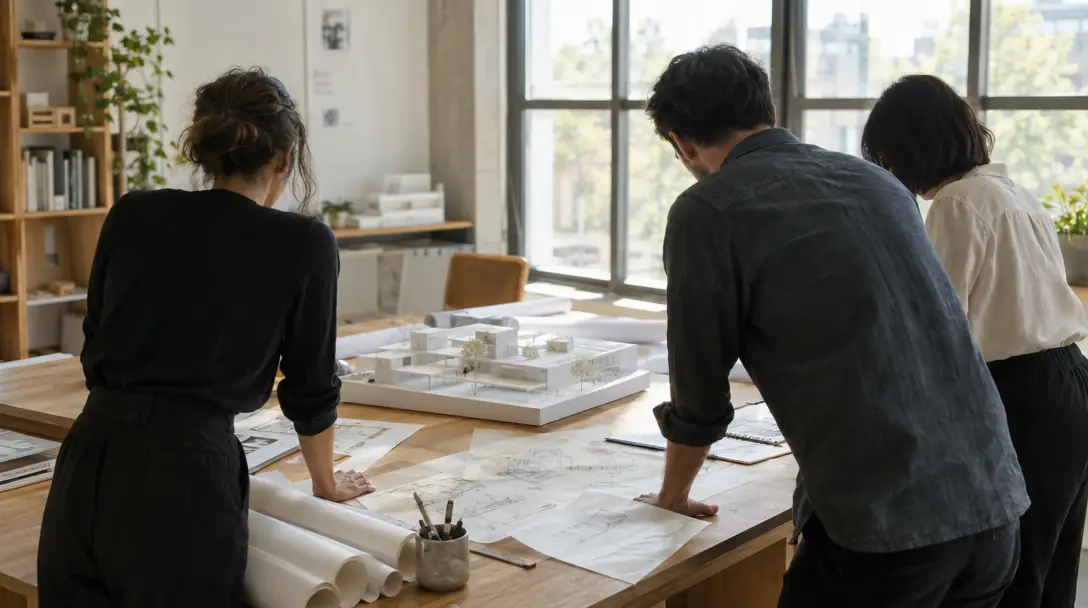
How an Architecture Project Works, From First Call to Move-In
A building project is a sequence of small, clear decisions. Knowing the sequence makes the whole journey calmer.
Read the guide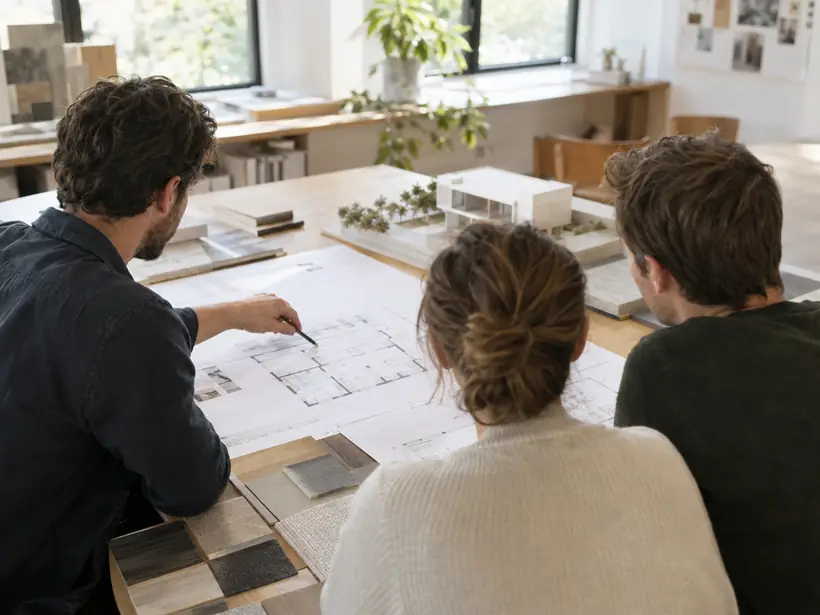 Planning Your Project
The Phases of Architectural Design, Explained
Architects talk about phases because each one answers a different question. Here is what each phase means for you.
Read the guidePlanning Your ProjectHow to Prepare for Your First Meeting With an Architect
You do not need drawings to start. A little preparation makes the first meeting far more useful.
Read the guide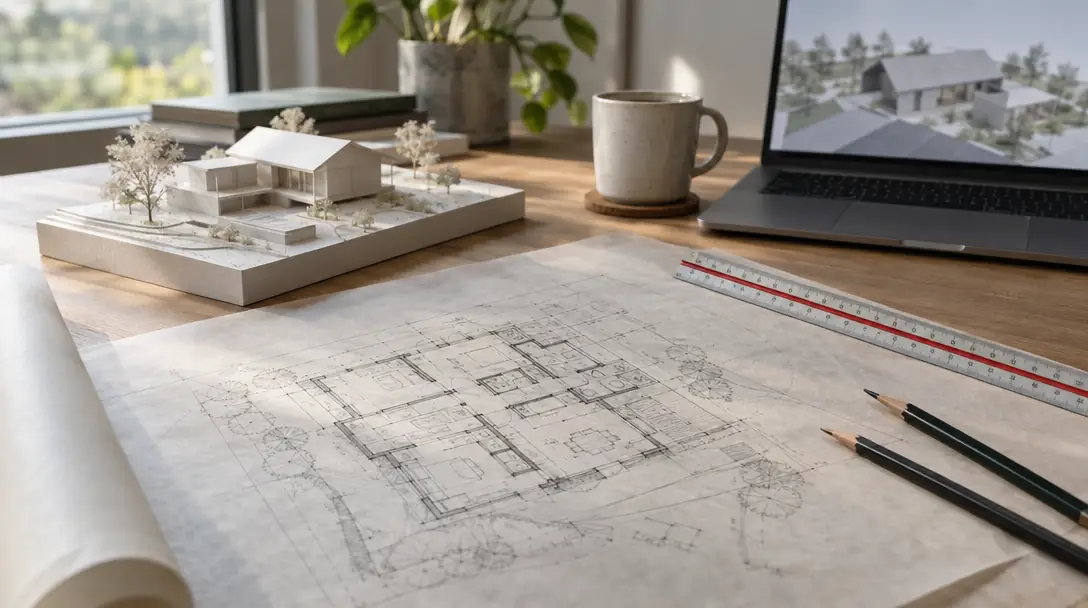 Planning Your Project
How Long Does a Design Project Take?
Every project has its own pace. Knowing what controls the pace helps you plan around it.
Read the guide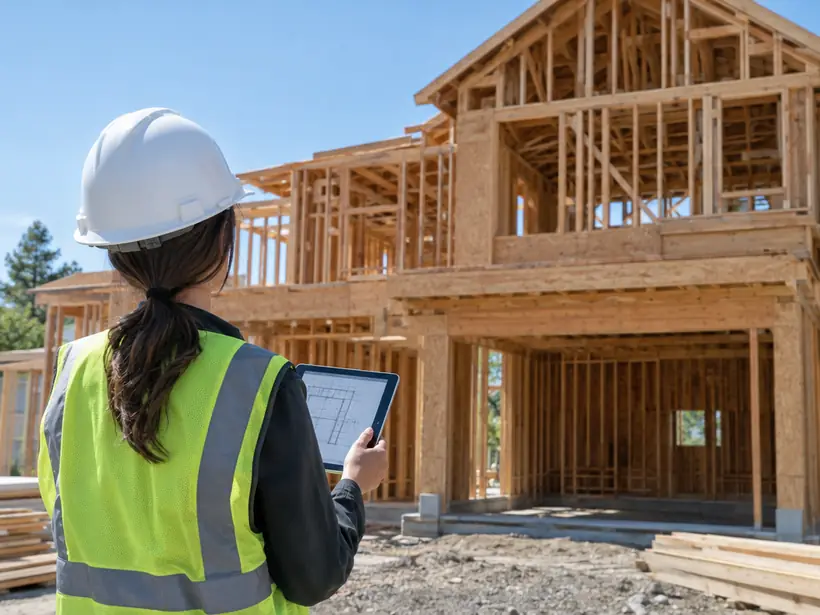 Planning Your Project
Working With an Architect and a Builder Together
The best projects are built by teams that talk early. Here is how an architect and a builder fit together.
Read the guideSites, Zoning and Permits
Sites, Zoning and Permits
Reading zoning, permit sets and review, choosing and reading a site and designing on steep or wooded lots
 Sites, Zoning and Permits
Understanding Zoning Before You Buy or Build
Zoning decides what you can build. A short check before you buy or design can prevent big surprises.
Read the guide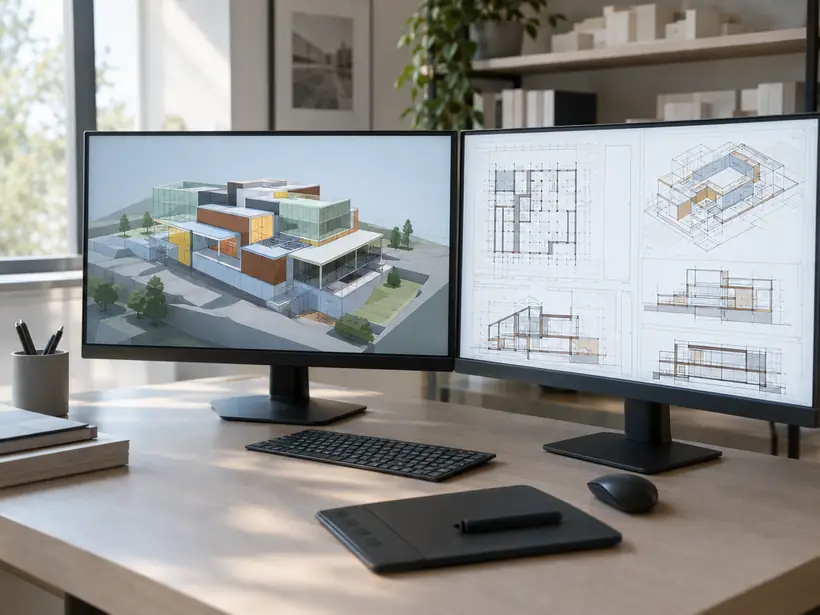 Sites, Zoning and Permits
What Is in a Permit Set and How Review Works
A permit is the building department’s confirmation that a project meets the rules. A complete permit set helps it happen faster.
Read the guide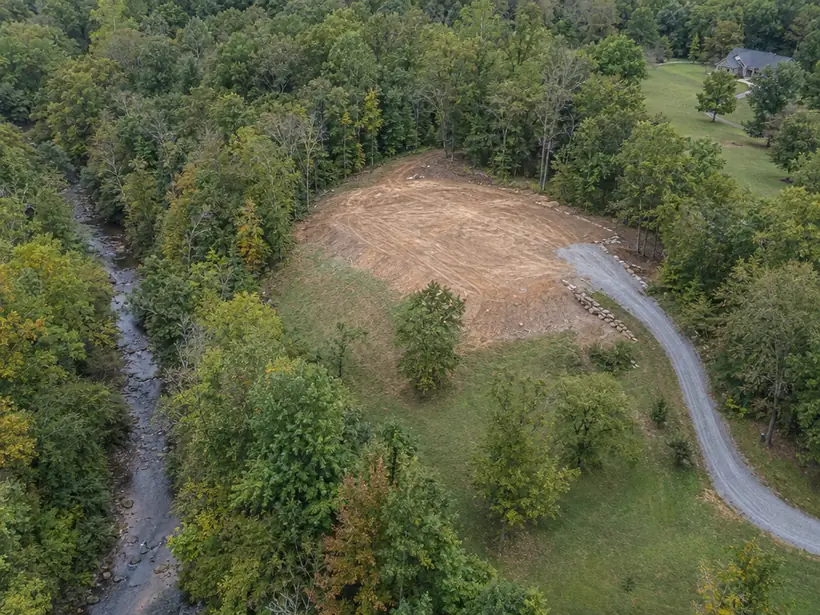 Sites, Zoning and Permits
Choosing and Reading a Site Before You Design
A lot is more than a size. It has a sun path, a slope, a view and a set of rules, and all of them shape the design.
Read the guideSites, Zoning and PermitsDesigning on a Steep or Wooded Lot
Steep and wooded lots often offer the best views. They also ask for a more careful design process.
Read the guideDesign and Materials
Design and Materials
Designing around light, exterior materials, open plans, kitchens and additions that keep a house's character
 Design and Materials
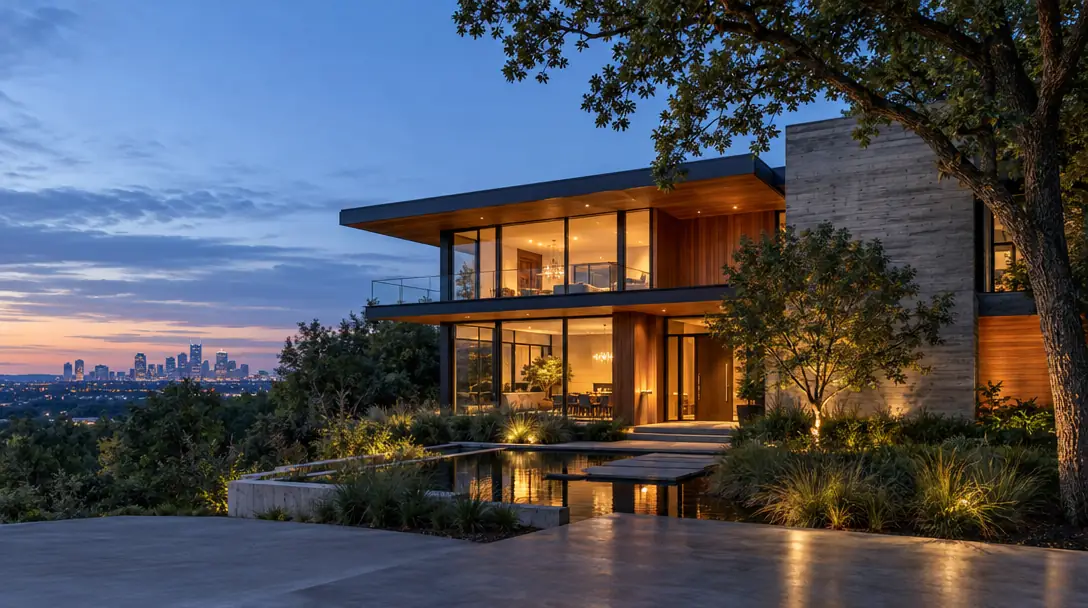
How to Design a Home Around Light and Orientation
Light is the most beautiful and most affordable building material there is. Orientation decides how much of it you get and when.
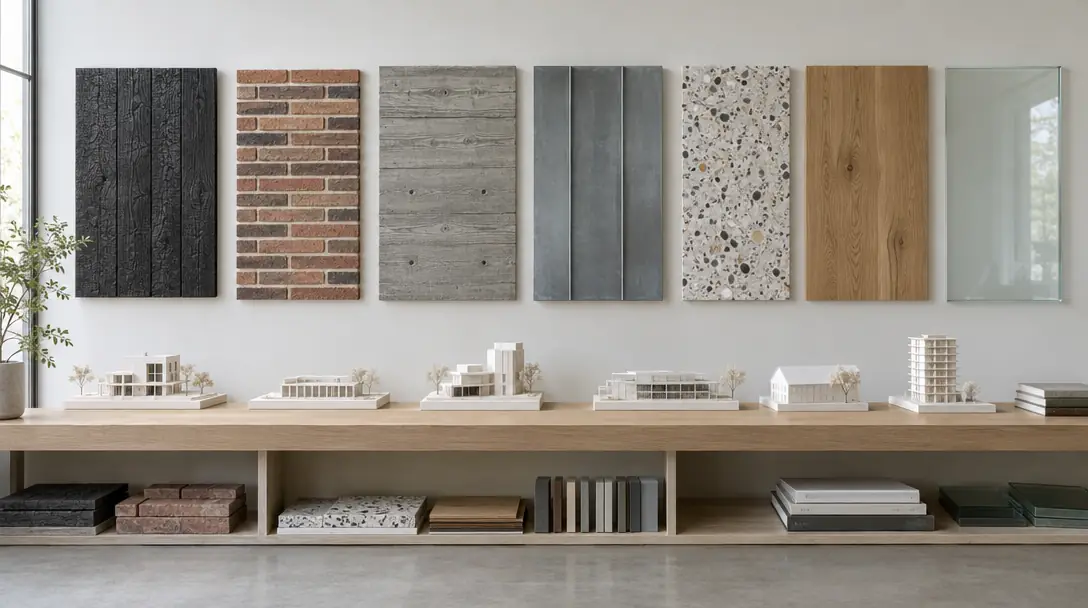
Read the guideDesign and MaterialsChoosing Exterior Materials: Brick, Wood, Stucco and Metal
Exterior materials set a building’s character and decide how it ages. A few good choices go a long way.
Read the guide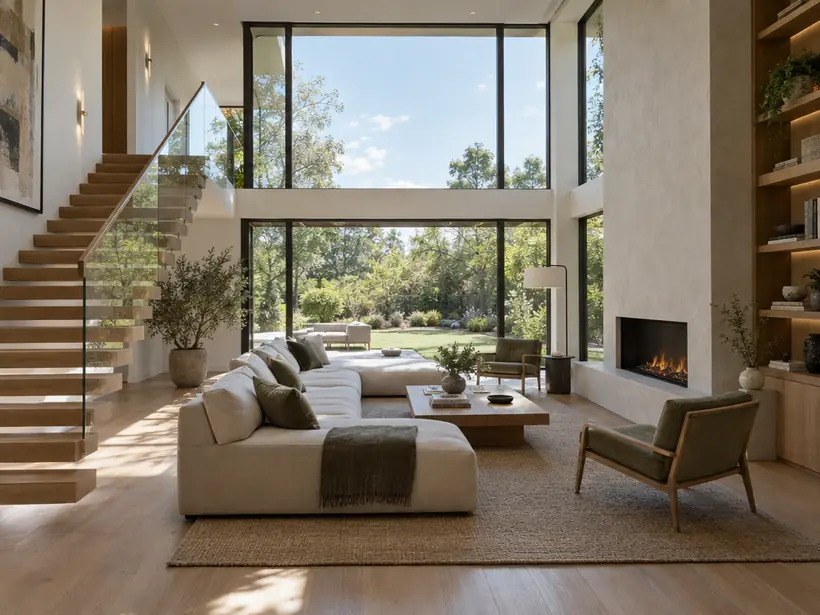 Design and Materials
Open Plan or Defined Rooms: Finding the Right Balance
Open plans feel generous and social, but not every activity wants an audience. The best homes use both ideas.
Read the guide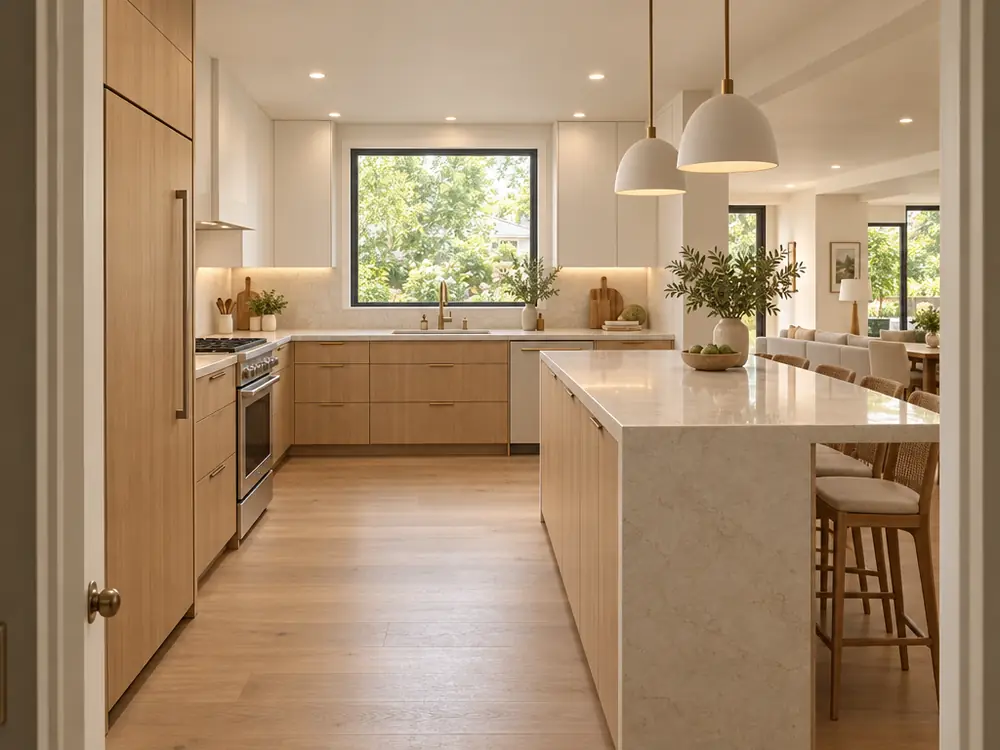 Design and Materials
Designing a Kitchen That Works for the Way You Cook
A kitchen is a tool and a gathering place. Good design serves both.
Read the guide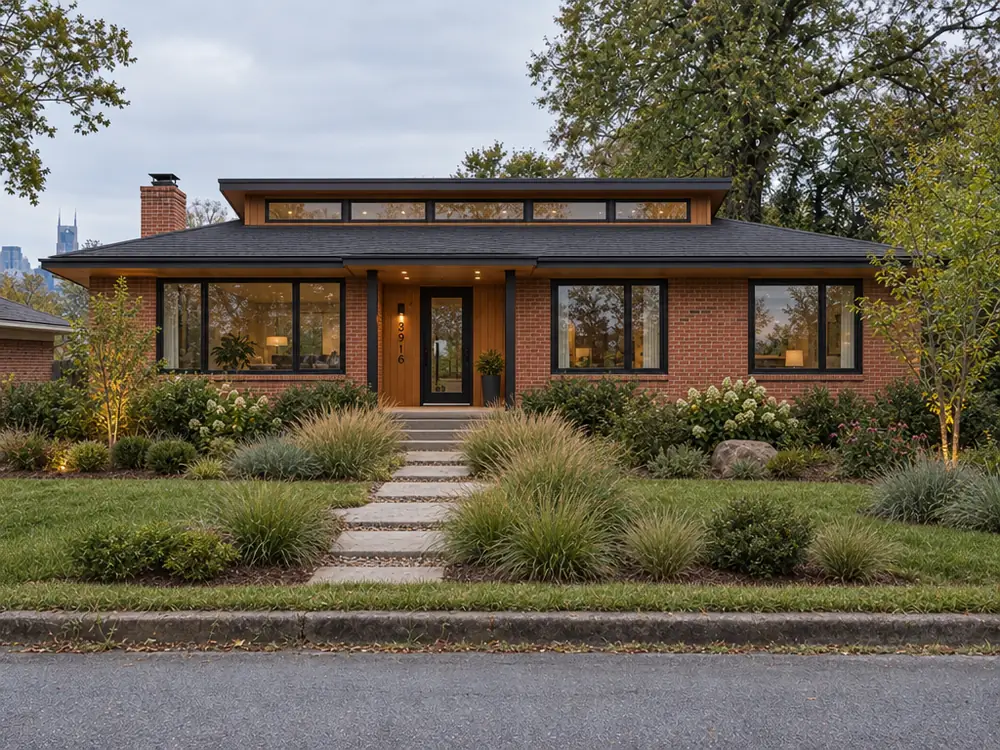 Design and Materials
Adding On Without Losing the House’s Character
A good addition makes the whole house better. A careless addition reads as an afterthought.
Read the guideHiring and Process
Hiring and Process
Choosing an architect, questions to ask, what to gather before you start and keeping a project on track
Hiring and ProcessHow to Choose an Architect in Nashville
An architect becomes a long-term partner. Fit and communication matter as much as portfolios.
Read the guideHiring and ProcessQuestions to Ask Before You Hire an Architect
Good questions at the start prevent most misunderstandings later.
Read the guideHiring and ProcessWhat to Gather Before You Start a Design Project
The more we know at the start, the better the first ideas are. Here is what helps most.
Read the guideHiring and ProcessHow to Keep a Project on Schedule and on Budget
Projects stay on track when decisions are made early and information is shared. Here is how to help yours.
Read the guideDo I need existing drawings to start?
No. If you have plans, a survey or photographs they help, and if you do not, we can measure an existing building and coordinate a survey for a new lot.
Can you design homes, offices and restaurants?
Yes. Our work includes custom homes, additions and renovations, townhomes, mixed-use buildings, offices, restaurants, shops, medical offices, churches and light-industrial buildings.
Will I see more than one design option?
Usually. We sketch a few clear directions in schematic design, talk through what each means and refine the one that feels right.
Do you handle permits?
We prepare the permit drawings, submit them and answer review comments. Approvals belong to the building and planning offices, and we tell you what to expect.
Request a Consultation
Start a Conversation
Tell us about the lot or the building, what you would like to design and when you would like to begin. We reply promptly and treat every inquiry with care. Prefer to talk? Call 615-431-3789.
Request a Consultation
Nashville Architecture designs homes, additions, commercial buildings and interiors across Nashville and Middle Tennessee, from first sketches and permit drawings to site visits during construction.
- 615-431-3789
- Architecture, planning and interior design
- Serving Nashville and Middle Tennessee
Company
Service Categories
Popular Services
- Custom Home Design
- Modern Home Design
- Home Additions Design
- Whole-Home Renovation Design
- Commercial Building Design
- Interior Architecture
- Feasibility Studies
- Zoning and Entitlement Support
- Permit Drawings and Code Review
- 3D Modeling and Renderings
- Construction Administration
- Historic Preservation and Adaptive Reuse