
Services · Residential
Whole-Home Renovation Design in Nashville
A complete rethink of the house you own, so it works, feels and looks the way you want. Call 615-431-3789 or send the form to request a consultation.
Call us today615-431-3789About Whole-Home Renovation Design
Whole-Home Renovation Design Done Well
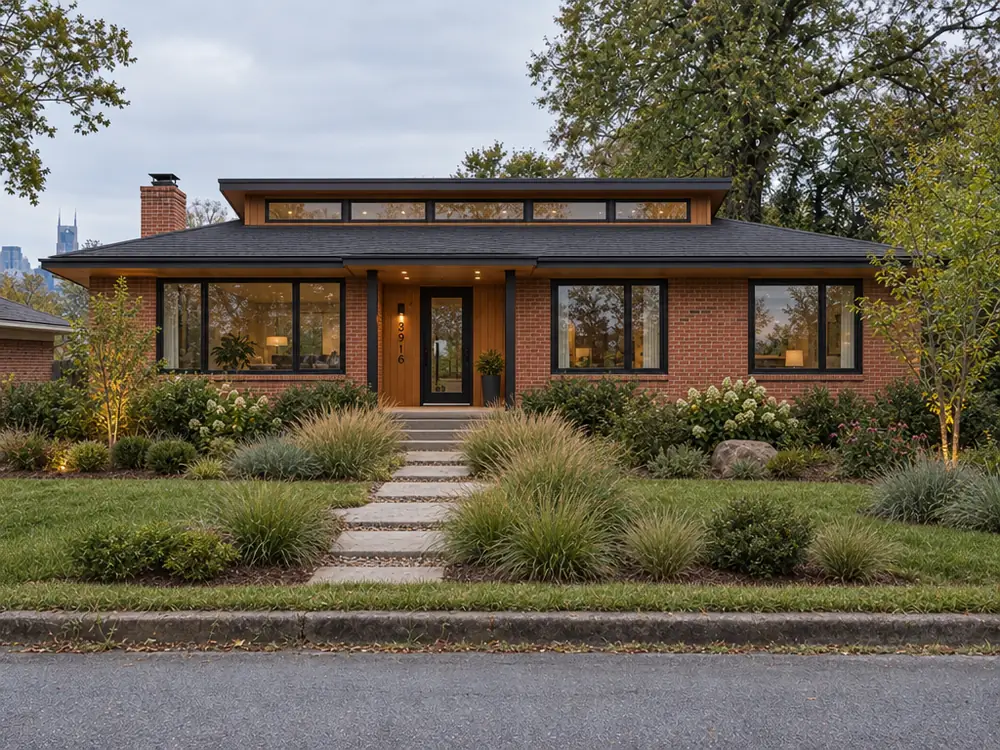
Renovation is the art of seeing what a house could be. We open cramped plans, bring in light, fix awkward circulation and update systems while keeping what is good about the house.
We measure the house, study its structure and design the new plan, elevations and details as one coordinated set.
A careful study, a clear plan and drawings builders can trust, from the first sketch to the final walkthrough.
Good Signs You Need This
When This Helps
If any of these sounds like your situation, this service is a good fit.
- The rooms feel closed off and dark
- The kitchen and living areas do not connect
- The exterior looks dated
- Past updates do not work together
- You want better storage and flow
- You love the location but not the house
How It Works
From First Call to Finished Building
Call or Send the Form
Call 615-431-3789 or send the form. Tell us about the lot or the building, what you would like to design and when you would like to begin. Photos and plans help.
We Listen and Study
We walk the site or the building with you, review the rules and your goals and put the scope, the schedule and the next steps in plain words.
We Design and Document
Sketches become plans, plans become details and details become the drawings a builder needs, with each step reviewed and approved by you.
We Stay Through Construction
We answer builders’ questions, review submittals and walk the site at key stages, then close out the project with you at the end.
Project Types
Buildings That Use This
See the kinds of buildings where this service is used most.
 Homeowners and Families
Homes and Residences
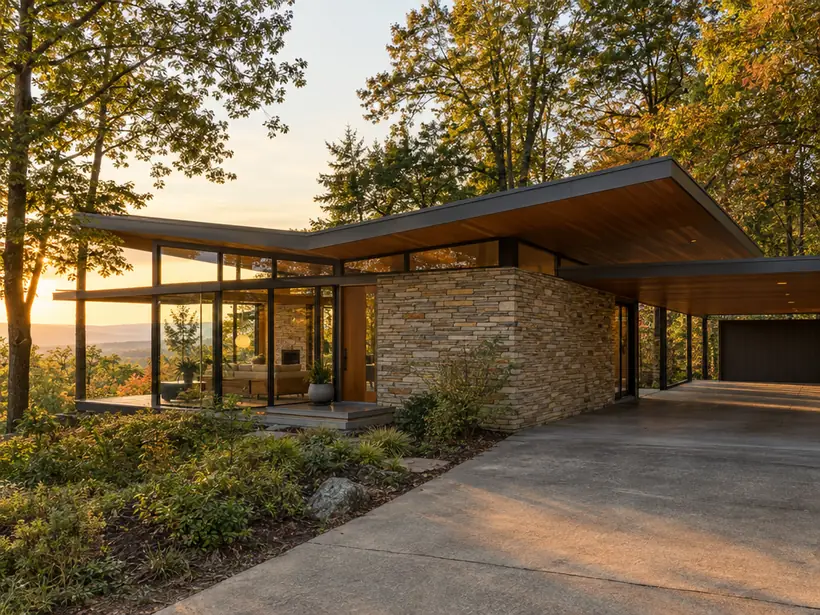
Mid-Century Modern Homes
Low rooflines, walls of glass and an easy flow between inside and out, restored or reimagined.
 Homeowners and Families
Homes and Residences
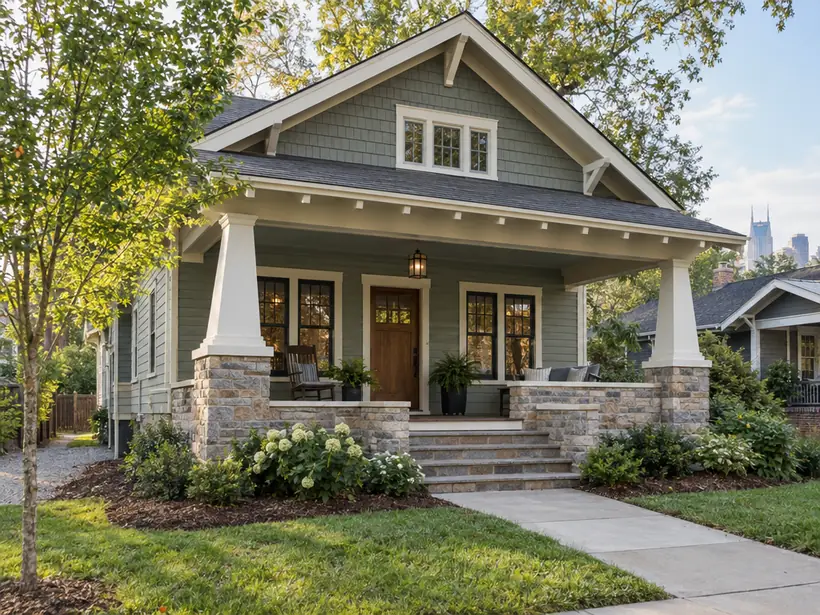
Craftsman and Bungalow Homes
Honest woodwork, deep porches and handmade detail, restored or built new in the same spirit.
 Homeowners and Families
Homes and Residences
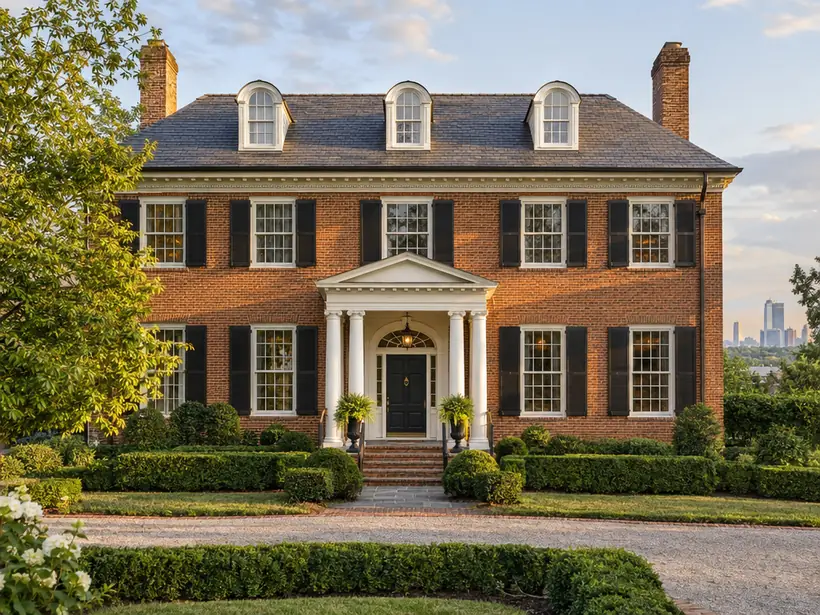
Traditional and Colonial Homes
Symmetry, fine proportion and classic detail, drawn carefully so the house feels settled and well made.
Planning Tool
Light Studio
Pick a building, a facade and the amount of glass, then drag the sun across the sky to watch light, shade and shadow move over the design.
How do you decide what to keep?
We study the structure, the character and the budget you set, then show options. Often the best answer keeps the bones and changes the rooms.
Will I have to move out?
Sometimes. Major renovations are easier with the house empty. We discuss phasing and what is practical early.
How do I request a consultation?
Call 615-431-3789 or send the form on this page. Tell us about the lot or the building and what you have in mind, and send photos or plans if you have them. We follow up and set a time to talk.
Can I combine this with other services?
Yes. Most projects combine several services, such as site study, design, permits and construction support, and we plan them in a sensible order.
Request a Consultation
Start a Conversation
Tell us about the lot or the building, what you would like to design and when you would like to begin. We reply promptly and treat every inquiry with care. Prefer to talk? Call 615-431-3789.
Request a Consultation
Nashville Architecture designs homes, additions, commercial buildings and interiors across Nashville and Middle Tennessee, from first sketches and permit drawings to site visits during construction.
- 615-431-3789
- Architecture, planning and interior design
- Serving Nashville and Middle Tennessee
Company
Service Categories
Popular Services
- Custom Home Design
- Modern Home Design
- Home Additions Design
- Whole-Home Renovation Design
- Commercial Building Design
- Interior Architecture
- Feasibility Studies
- Zoning and Entitlement Support
- Permit Drawings and Code Review
- 3D Modeling and Renderings
- Construction Administration
- Historic Preservation and Adaptive Reuse