
Project Types · Homes and Residences
Mid-Century Modern Homes: Design, Details and Who They Are For
Low rooflines, walls of glass and an easy flow between inside and out, restored or reimagined. Call 615-431-3789.
Call us today615-431-3789At a Glance
About Mid-Century Modern Homes
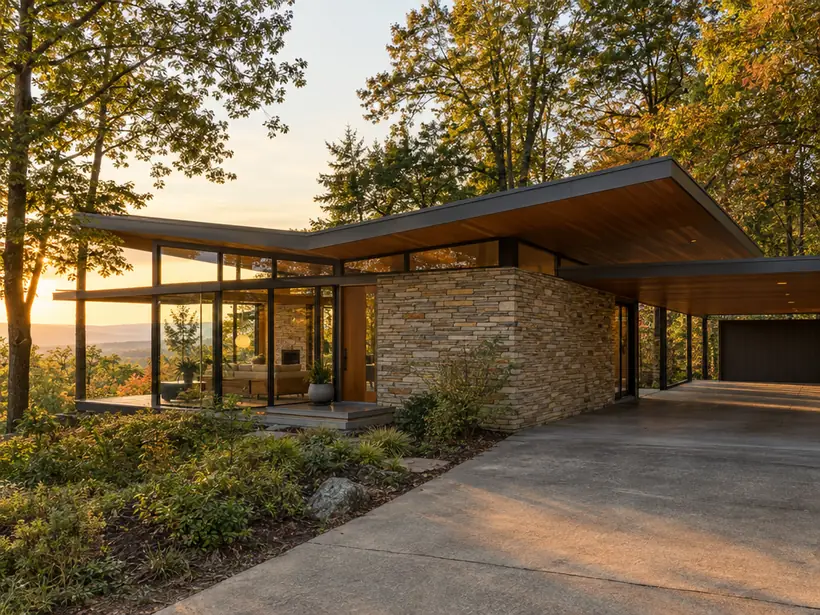
Mid-century homes were designed for light, landscape and informal living. Low roofs, clerestory windows and glass walls give them an easy openness that still feels fresh.
We restore original houses, add on without breaking their lines and design new homes that borrow the same generosity of space and connection to the outdoors.
Homeowners and Families
The Project Sheet
How It Rates
A general guide to the design scope, the level of detail, the approvals and the time to build that go with this kind of project.
- Design scope3 / 5
- Detail level4 / 5
- Approvals3 / 5
- Time to build3 / 5
A general guide. Every site and every client is different, and we confirm when we study yours.
Typical features
- Low-slung roofs and long overhangs
- Clerestory windows and glass walls
- Stone, brick and wood in simple compositions
- Carports and indoor-outdoor terraces
What You Get
Why Clients Choose Us
- Additions that respect the original lines
- Window and glazing upgrades for comfort
- Open plans with defined spaces
- Detailing that keeps the house light
- Carport, terrace and landscape integration
- Careful moves to hide new systems
Who It Is For
Who This Project Is For
Homes are lived in every day, so proportion, light and the daily routines of a household matter more than any trend.
- Owners of original mid-century houses
- Families updating a low ranch house
- Builders of new modern homes
- Owners who love indoor-outdoor living
How We Design It
From First Study to Final Walkthrough
We study what makes the house special, then design changes that keep its spirit while improving comfort and use.
Whole-Home Renovation Design
A complete rethink of the house you own, so it works, feels and looks the way you want.
ResidentialHome Additions Design
More room that looks and feels as if it was always part of the house.
ResidentialModern Home Design
Clean lines, honest materials and generous glass, shaped by sun, site and the way you live.
ResidentialMore Project Types
More Homes and Residences
 Homeowners and Families
Homes and Residences
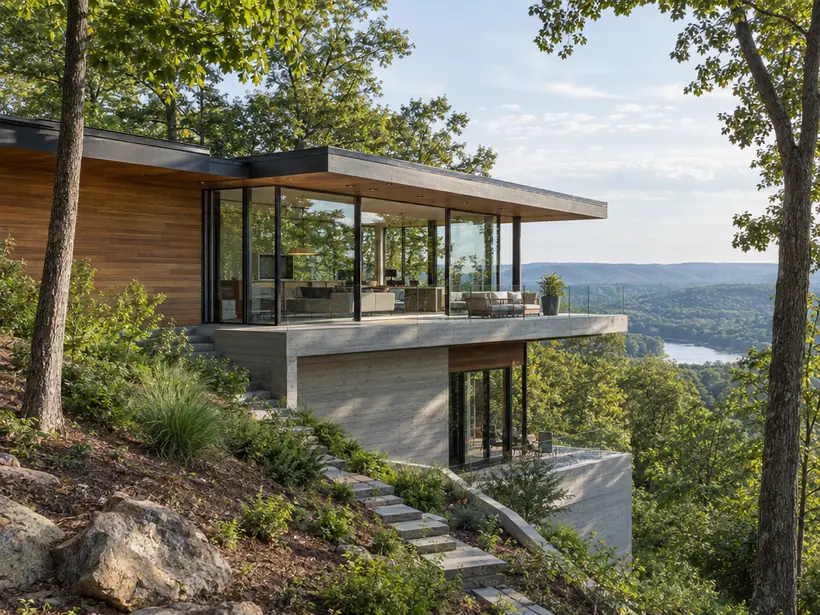
Modern Homes
Clean lines, honest materials and big windows, shaped around light, views and the site.
 Homeowners and Families
Homes and Residences
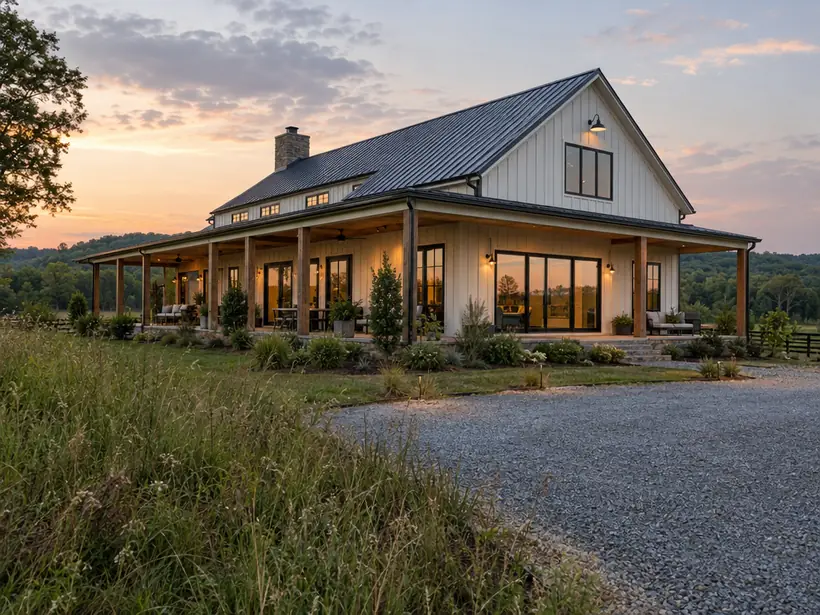
Farmhouse and Barn-Style Homes
Warm, simple homes with long porches, gable roofs and a strong connection to the land.
 Homeowners and Families
Homes and Residences
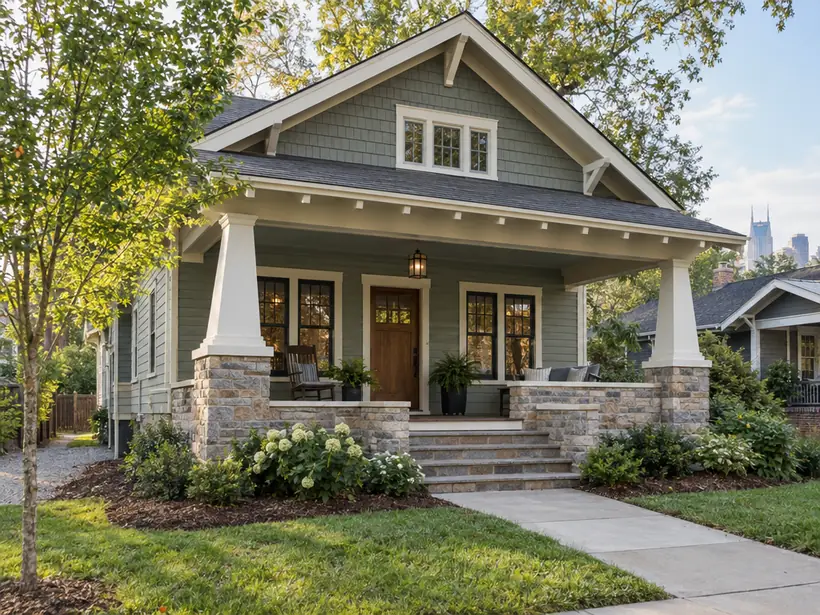
Craftsman and Bungalow Homes
Honest woodwork, deep porches and handmade detail, restored or built new in the same spirit.
 Homeowners and Families
Homes and Residences
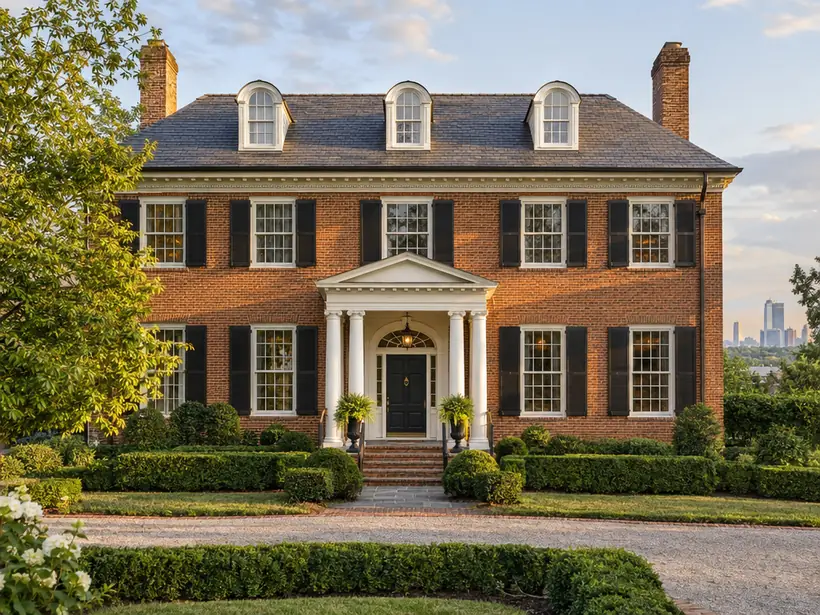
Traditional and Colonial Homes
Symmetry, fine proportion and classic detail, drawn carefully so the house feels settled and well made.
Planning Tool
Light Studio
Pick a building, a facade and the amount of glass, then drag the sun across the sky to watch light, shade and shadow move over the design.
What does designing mid-century modern homes involve?
Mid-century homes were designed for light, landscape and informal living. Low roofs, clerestory windows and glass walls give them an easy openness that still feels fresh.
Who builds this kind of project?
It is especially common with: owners of original mid-century houses; families updating a low ranch house; builders of new modern homes; owners who love indoor-outdoor living.
Can Nashville Architecture design mid-century modern homes?
We study what makes the house special, then design changes that keep its spirit while improving comfort and use. Call 615-431-3789 or send the form to request a consultation.
Request a Consultation
Start a Conversation
Tell us about the lot or the building, what you would like to design and when you would like to begin. We reply promptly and treat every inquiry with care. Prefer to talk? Call 615-431-3789.
Request a Consultation
Nashville Architecture designs homes, additions, commercial buildings and interiors across Nashville and Middle Tennessee, from first sketches and permit drawings to site visits during construction.
- 615-431-3789
- Architecture, planning and interior design
- Serving Nashville and Middle Tennessee
Company
Service Categories
Popular Services
- Custom Home Design
- Modern Home Design
- Home Additions Design
- Whole-Home Renovation Design
- Commercial Building Design
- Interior Architecture
- Feasibility Studies
- Zoning and Entitlement Support
- Permit Drawings and Code Review
- 3D Modeling and Renderings
- Construction Administration
- Historic Preservation and Adaptive Reuse