
Planning Tool · Building Parts Map
Building Parts Map
Tap the roof, the facade, the windows, the entry or the site of a house, an office or a mixed-use building to see what an architect designs there.
Call us today615-431-3789Use the Tool
Building Parts Map
Nothing you enter is sent anywhere until you choose to send it to us.
How It Works
Three Simple Steps
Look at the Building
House, office or mixed-use.
Tap a Part
Roof, facade, windows and more.
See What Fits
Services for that part.
Send It to Us
Add your details to the form below and we will follow up.
Next Steps
Services Related to This Tool
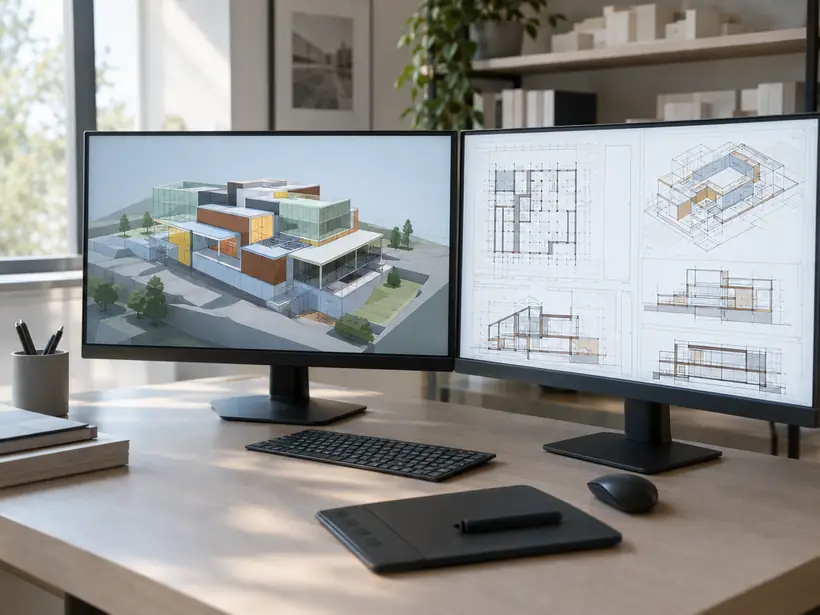
Construction Documents
The complete drawing set a builder needs to price, permit and construct the project.
Design and DrawingsSee details
Structural and Engineering Coordination
Structure, mechanical, electrical and plumbing worked out with the design, not after it.
Design and DrawingsSee details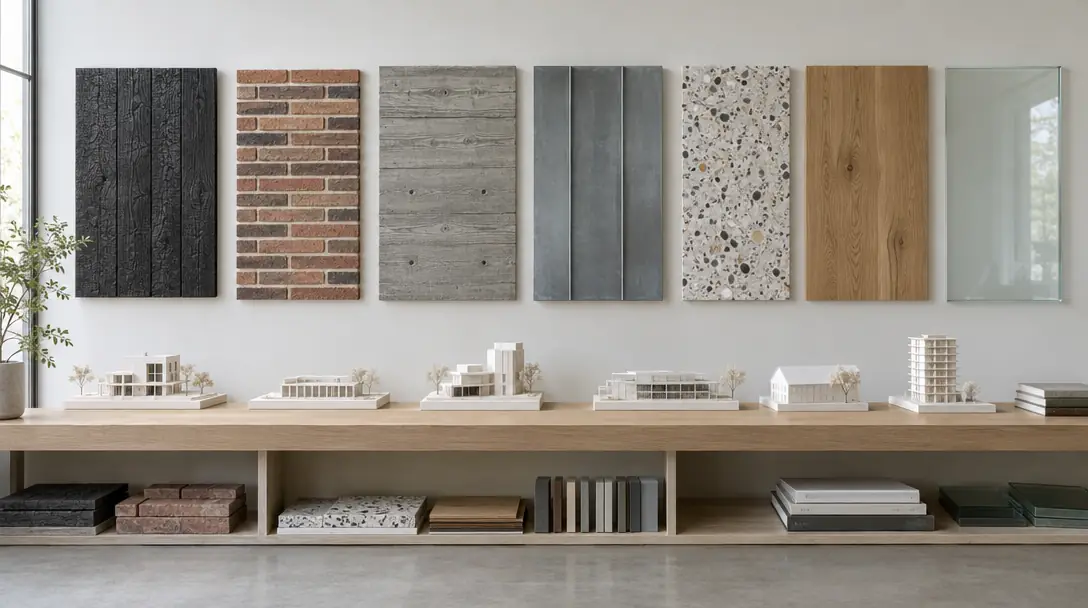
Specifications and Detail Drawings
The written and drawn details that make quality happen on site.
Design and DrawingsSee detailsBIM Modeling
One coordinated digital model behind every plan, section and schedule.
Design and DrawingsSee detailsWhat is the Building Parts Map?
A drawing of a house, an office and a mixed-use building with tappable parts. Tap the roof, facade, windows, entry or site to see what an architect designs there and which services apply.
Is it my building?
It shows a typical building. A visit shows your real needs.
Can I ask about one part?
Yes. Each part has a button that puts your question in the form below.
Request a Consultation
Start a Conversation
Tell us about the lot or the building, what you would like to design and when you would like to begin. We reply promptly and treat every inquiry with care. Prefer to talk? Call 615-431-3789.
Request a Consultation
Nashville Architecture designs homes, additions, commercial buildings and interiors across Nashville and Middle Tennessee, from first sketches and permit drawings to site visits during construction.
- 615-431-3789
- Architecture, planning and interior design
- Serving Nashville and Middle Tennessee
Company
Service Categories
Popular Services
- Custom Home Design
- Modern Home Design
- Home Additions Design
- Whole-Home Renovation Design
- Commercial Building Design
- Interior Architecture
- Feasibility Studies
- Zoning and Entitlement Support
- Permit Drawings and Code Review
- 3D Modeling and Renderings
- Construction Administration
- Historic Preservation and Adaptive Reuse