
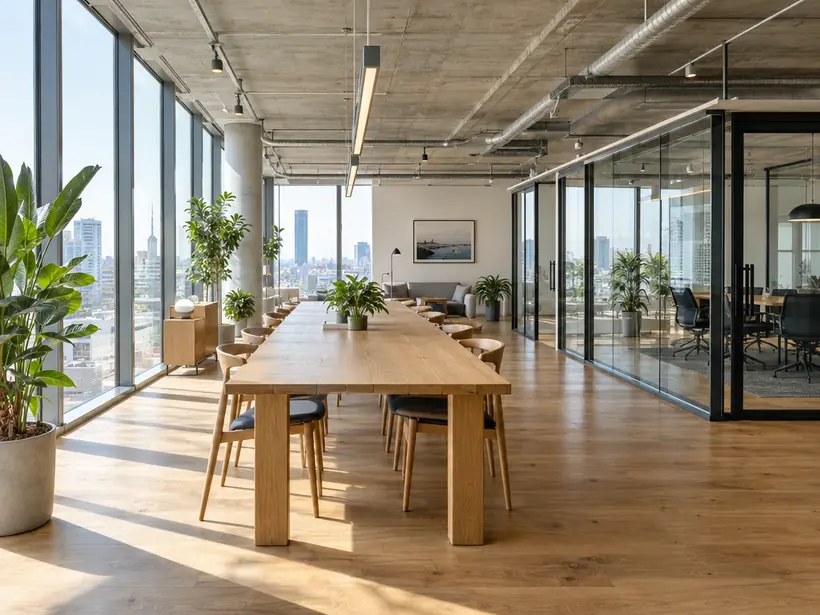
Project Types · Workplaces and Hospitality
Office and Workplace Design: Design, Details and Who They Are For
Daylit, flexible offices that help teams work together and welcome visitors well. Call 615-431-3789.
Call us today615-431-3789At a Glance
About Office and Workplace Design
A good workplace supports focus and gathering, welcomes visitors and shows who a company is. Daylight, acoustics, circulation and flexibility decide whether a space helps or hinders.
We plan new offices and renovate existing floors with clear zones for quiet work, collaboration and hosting, and we coordinate lighting, acoustics and systems with the design.
Business Owners
The Project Sheet
How It Rates
A general guide to the design scope, the level of detail, the approvals and the time to build that go with this kind of project.
- Design scope4 / 5
- Detail level4 / 5
- Approvals4 / 5
- Time to build4 / 5
A general guide. Every site and every client is different, and we confirm when we study yours.
Typical features
- Open and private work zones
- Glass meeting rooms and phone rooms
- Exposed ceilings, timber and soft acoustic materials
- Kitchens, lounges and reception areas
What You Get
Why Clients Choose Us
- Space programs built from how teams really work
- Daylight and views planned for every desk
- Acoustic strategies drawn into the plan
- Reception and meeting rooms that host well
- Phasing that keeps a company running
- Coordination of lighting, cabling and HVAC
Who It Is For
Who This Project Is For
Workplaces and hospitality spaces must serve staff and guests at once, so layout, acoustics and lighting are planned together.
- Companies moving into a new space
- Owners renovating an existing office
- Developers designing speculative offices
- Studios and professional firms
How We Design It
From First Study to Final Walkthrough
We listen to how the team works, test layouts, design the space and carry the drawings through permits and construction.
Office Building Design
Daylit, efficient offices with entries and lobbies that make a good first impression.
Commercial and CivicTenant Improvement Design
Fit-out drawings that turn an empty shell into a space your business can use.
InteriorsSpace Planning
Layouts that put every room, door and wall exactly where life asks for it.
InteriorsMore Project Types
More Workplaces and Hospitality
 Business Owners
Workplaces and Hospitality
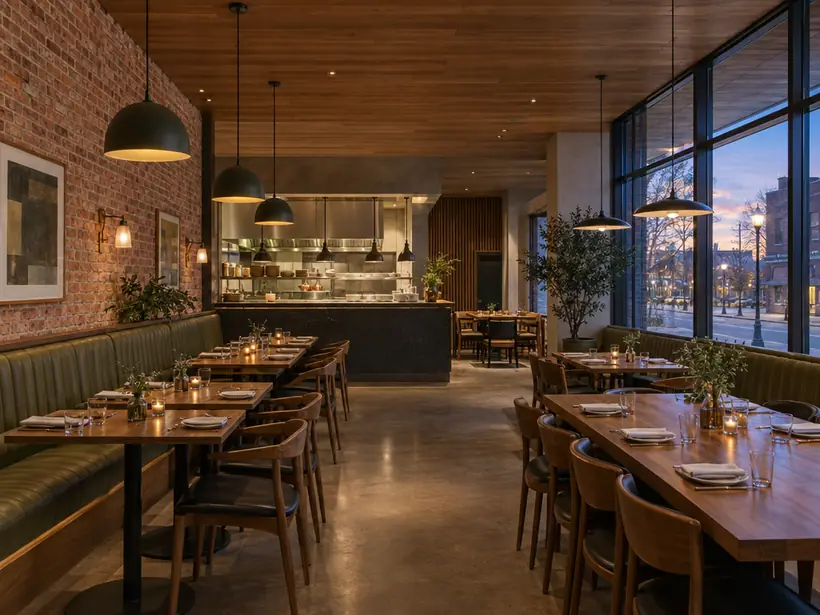
Restaurants, Retail and Hospitality
Rooms with atmosphere and a clear flow, designed to welcome guests and keep staff moving.
 Homeowners and Families
Homes and Residences
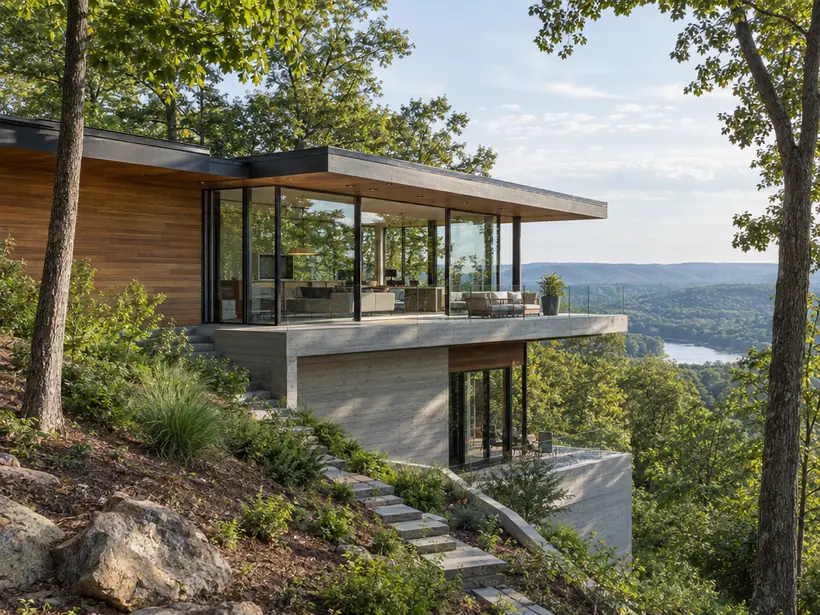
Modern Homes
Clean lines, honest materials and big windows, shaped around light, views and the site.
 Homeowners and Families
Homes and Residences
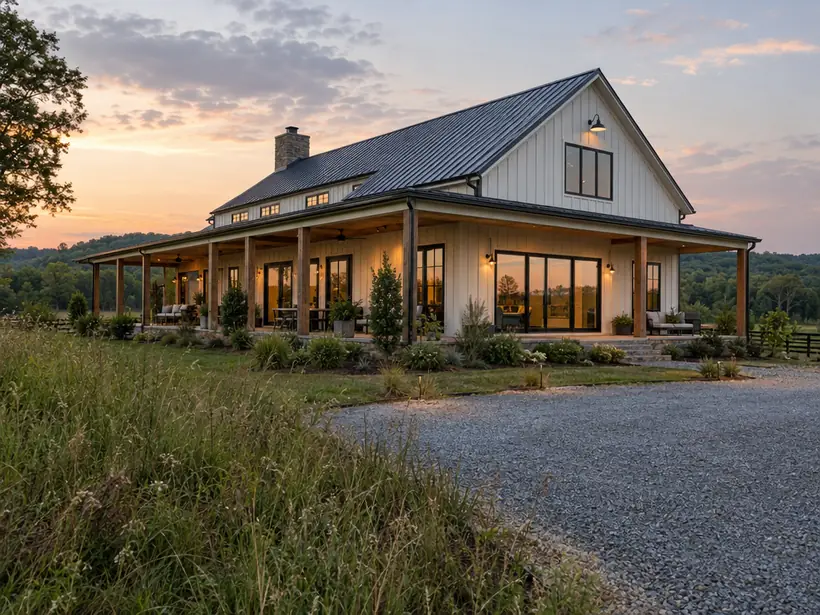
Farmhouse and Barn-Style Homes
Warm, simple homes with long porches, gable roofs and a strong connection to the land.
Planning Tool
Light Studio
Pick a building, a facade and the amount of glass, then drag the sun across the sky to watch light, shade and shadow move over the design.
What does designing office and workplace design involve?
A good workplace supports focus and gathering, welcomes visitors and shows who a company is. Daylight, acoustics, circulation and flexibility decide whether a space helps or hinders.
Who builds this kind of project?
It is especially common with: companies moving into a new space; owners renovating an existing office; developers designing speculative offices; studios and professional firms.
Can Nashville Architecture design office and workplace design?
We listen to how the team works, test layouts, design the space and carry the drawings through permits and construction. Call 615-431-3789 or send the form to request a consultation.
Request a Consultation
Start a Conversation
Tell us about the lot or the building, what you would like to design and when you would like to begin. We reply promptly and treat every inquiry with care. Prefer to talk? Call 615-431-3789.
Request a Consultation
Nashville Architecture designs homes, additions, commercial buildings and interiors across Nashville and Middle Tennessee, from first sketches and permit drawings to site visits during construction.
- 615-431-3789
- Architecture, planning and interior design
- Serving Nashville and Middle Tennessee
Company
Service Categories
Popular Services
- Custom Home Design
- Modern Home Design
- Home Additions Design
- Whole-Home Renovation Design
- Commercial Building Design
- Interior Architecture
- Feasibility Studies
- Zoning and Entitlement Support
- Permit Drawings and Code Review
- 3D Modeling and Renderings
- Construction Administration
- Historic Preservation and Adaptive Reuse