
FAQ
Architecture Questions, Answered
Quick answers about consultations, timing, design, permits, builders and how we work.
Call us today615-431-3789FAQ
Getting started
How do I request a consultation?
Call 615-431-3789, send the form on this page or use one of our planning tools. Tell us about the lot or the building, what you would like to design and when you would like to begin. We reply promptly and set a time to talk.
Do I need existing drawings to start?
No. If you have plans, a survey or photographs they help, and if you do not, we can measure an existing building and coordinate a survey for a new lot.
Where do you work?
We serve Nashville and the main cities of Middle Tennessee, including Franklin, Brentwood, Murfreesboro, Hendersonville, Gallatin, Mt. Juliet, Lebanon, Spring Hill and more.
What should I have ready when I call?
The address or the lot, what you would like to design or renovate and when you would like to begin. Plans, surveys and photographs help if you have them.
FAQ
Timing and the process
How long does a design project take?
It depends on the size, the approvals and how quickly decisions are made. A small addition may need a few months of design and permitting, while a custom home usually needs longer. After we understand your project we give you a real schedule.
Will I see more than one design option?
Usually. We sketch a few clear directions in schematic design, talk through what each means and refine the one that feels right.
What happens during construction?
We answer builders’ questions, review submittals and substitutions, visit the site at key stages and help you close out the project with a punch list.
Will I know what comes next?
Yes. You get a written scope and schedule, one point of contact and a clear next step after every meeting.
FAQ
Design and drawings
What does Nashville Architecture do?
Nashville Architecture designs homes, additions, renovations, commercial buildings and interiors in Nashville and Middle Tennessee. We handle everything from site studies and first sketches to permit drawings, builder selection and site visits during construction.
Can you design homes, offices and restaurants?
Yes. Our work includes custom homes, additions and renovations, townhomes, mixed-use buildings, offices, restaurants, shops, medical offices, churches and light-industrial buildings.
Can you help me choose materials?
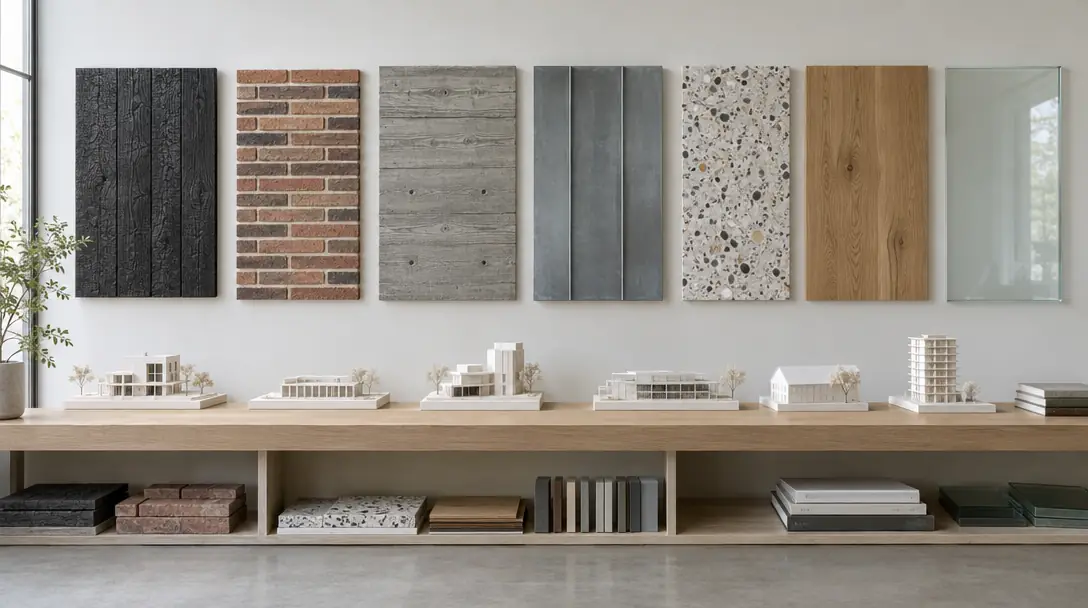
Yes. We bring samples, review them in your site’s light and help you balance look, durability and lead time.
Do you provide 3D renderings?
Yes. We build models and renderings during design to help you see light, scale and materials before anything is built.
FAQ
Permits, builders and sites
Do you work with builders?
Yes. We work with the builder you choose, help you select one through a bid process or partner with trusted builders through design-build, so design and construction stay aligned.
Do you handle permits?
We prepare the permit drawings, submit them and answer review comments. Approvals belong to the building and planning offices, and we tell you what to expect.
Can you help before I buy a lot or a building?
Yes. A feasibility study checks zoning, utilities, access and the site, and tests what could be built, so you can decide with clear information.
Can you work with a difficult lot?
Yes. Steep, wooded and narrow lots are often the most interesting. We study the slope, the trees and the rules first and tell you honestly what is practical.
Request a Consultation
Start a Conversation
Tell us about the lot or the building, what you would like to design and when you would like to begin. We reply promptly and treat every inquiry with care. Prefer to talk? Call 615-431-3789.
Request a Consultation
Nashville Architecture designs homes, additions, commercial buildings and interiors across Nashville and Middle Tennessee, from first sketches and permit drawings to site visits during construction.
- 615-431-3789
- Architecture, planning and interior design
- Serving Nashville and Middle Tennessee
Company
Service Categories
Popular Services
- Custom Home Design
- Modern Home Design
- Home Additions Design
- Whole-Home Renovation Design
- Commercial Building Design
- Interior Architecture
- Feasibility Studies
- Zoning and Entitlement Support
- Permit Drawings and Code Review
- 3D Modeling and Renderings
- Construction Administration
- Historic Preservation and Adaptive Reuse